Glasshouse Lofts
Founded in 1989, Ramsay Worden Architects Ltd. is a Canadian architectural firm based in Vancouver, BC, which practices architecture and urban design with a focus on sustainable design practices.
Architecture, Architect, Architectural Practice, Urban Planning, Residential Architecture, Multi-Family, High Rise, Mid-Rise, Institutional, Campus Design, Civic Architecture, Vancouver, British Columbia, Canadian Architect, Canada
17655
portfolio_page-template-default,single,single-portfolio_page,postid-17655,bridge-core-1.0.7,_masterslider,_msp_version_3.7.8,,qode-title-hidden,qode_grid_1400,qode-theme-ver-18.2.1,qode-theme-bridge,disabled_footer_top,disabled_footer_bottom,wpb-js-composer js-comp-ver-7.9,vc_responsive
Glasshouse Lofts
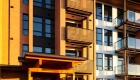
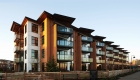
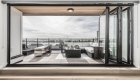
This apartment building is located on the Fraser River shore in the Port Royal neighbourhood. All units were designed to optimize river and mountain views: innovative floor to ceiling glazed doors fold away to integrate interior spaces with large balconies and terraces. The overall form, including distinctive roof overhangs, is organized into vertical bays, oriented to the primary views. Warm brick and horizontal wood siding contrast with white panel cladding to reinforce the vertical proportions. Heavy timber and wood details reflect the local industrial/maritime character.
Client: Aragon Properties
Category
Mid-Rise, Port Royal