Kits 360
Founded in 1989, Ramsay Worden Architects Ltd. is a Canadian architectural firm based in Vancouver, BC, which practices architecture and urban design with a focus on sustainable design practices.
Architecture, Architect, Architectural Practice, Urban Planning, Residential Architecture, Multi-Family, High Rise, Mid-Rise, Institutional, Campus Design, Civic Architecture, Vancouver, British Columbia, Canadian Architect, Canada
43
portfolio_page-template-default,single,single-portfolio_page,postid-43,bridge-core-1.0.7,_masterslider,_msp_version_3.7.8,,qode-title-hidden,qode_grid_1400,qode-theme-ver-18.2.1,qode-theme-bridge,disabled_footer_top,disabled_footer_bottom,wpb-js-composer js-comp-ver-7.8,vc_responsive,elementor-default,elementor-kit-21103
Kits 360
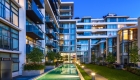
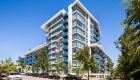
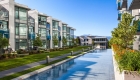
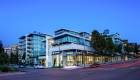
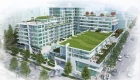
This mixed use development on Burrard Street wraps the residential component around a central courtyard and orients the commercial space to Burrard Street. The stepped building form, including rooftop terraces, optimizes views of the downtown, Burrard Inlet and North Shore mountains and provides a varied streetwall. The building design responds to the distinct character of each facing street, enhancing this walkable Vancouver neighbourhood.
Client: Intergulf Development
Category
Highrise, Mixed Use