

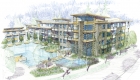
UBC Theological Neighbourhood
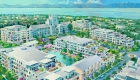
UBC Theological Neighbourhood — contemporary concrete and glass residences by RWA Group Architecture, sensitively integrated into UBC's historic 1927 granite precinct with sweeping Burrard Inlet views.
Architecture, Architect, Architectural Practice, Urban Planning, Residential Architecture, Multi-Family, High Rise, Mid-Rise, Institutional, Campus Design, Civic Architecture, Vancouver, British Columbia, Canadian Architect, Canada
23549
portfolio_page-template-default,single,single-portfolio_page,postid-23549,bridge-core-1.0.7,_masterslider,_msp_version_3.7.12,,qode-title-hidden,qode_grid_1400,qode-theme-ver-18.2.1,qode-theme-bridge,disabled_footer_top,disabled_footer_bottom,wpb-js-composer js-comp-ver-8.6.1,vc_responsive

About This Project

UBC Theological Neighbourhood

UBC, Vancouver, BC

Client:  UBC Properties Trust

Team:  Doug Ramsay | Bruce Ramsay | Cindy Brenneis | Stanley Hsu

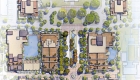
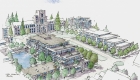
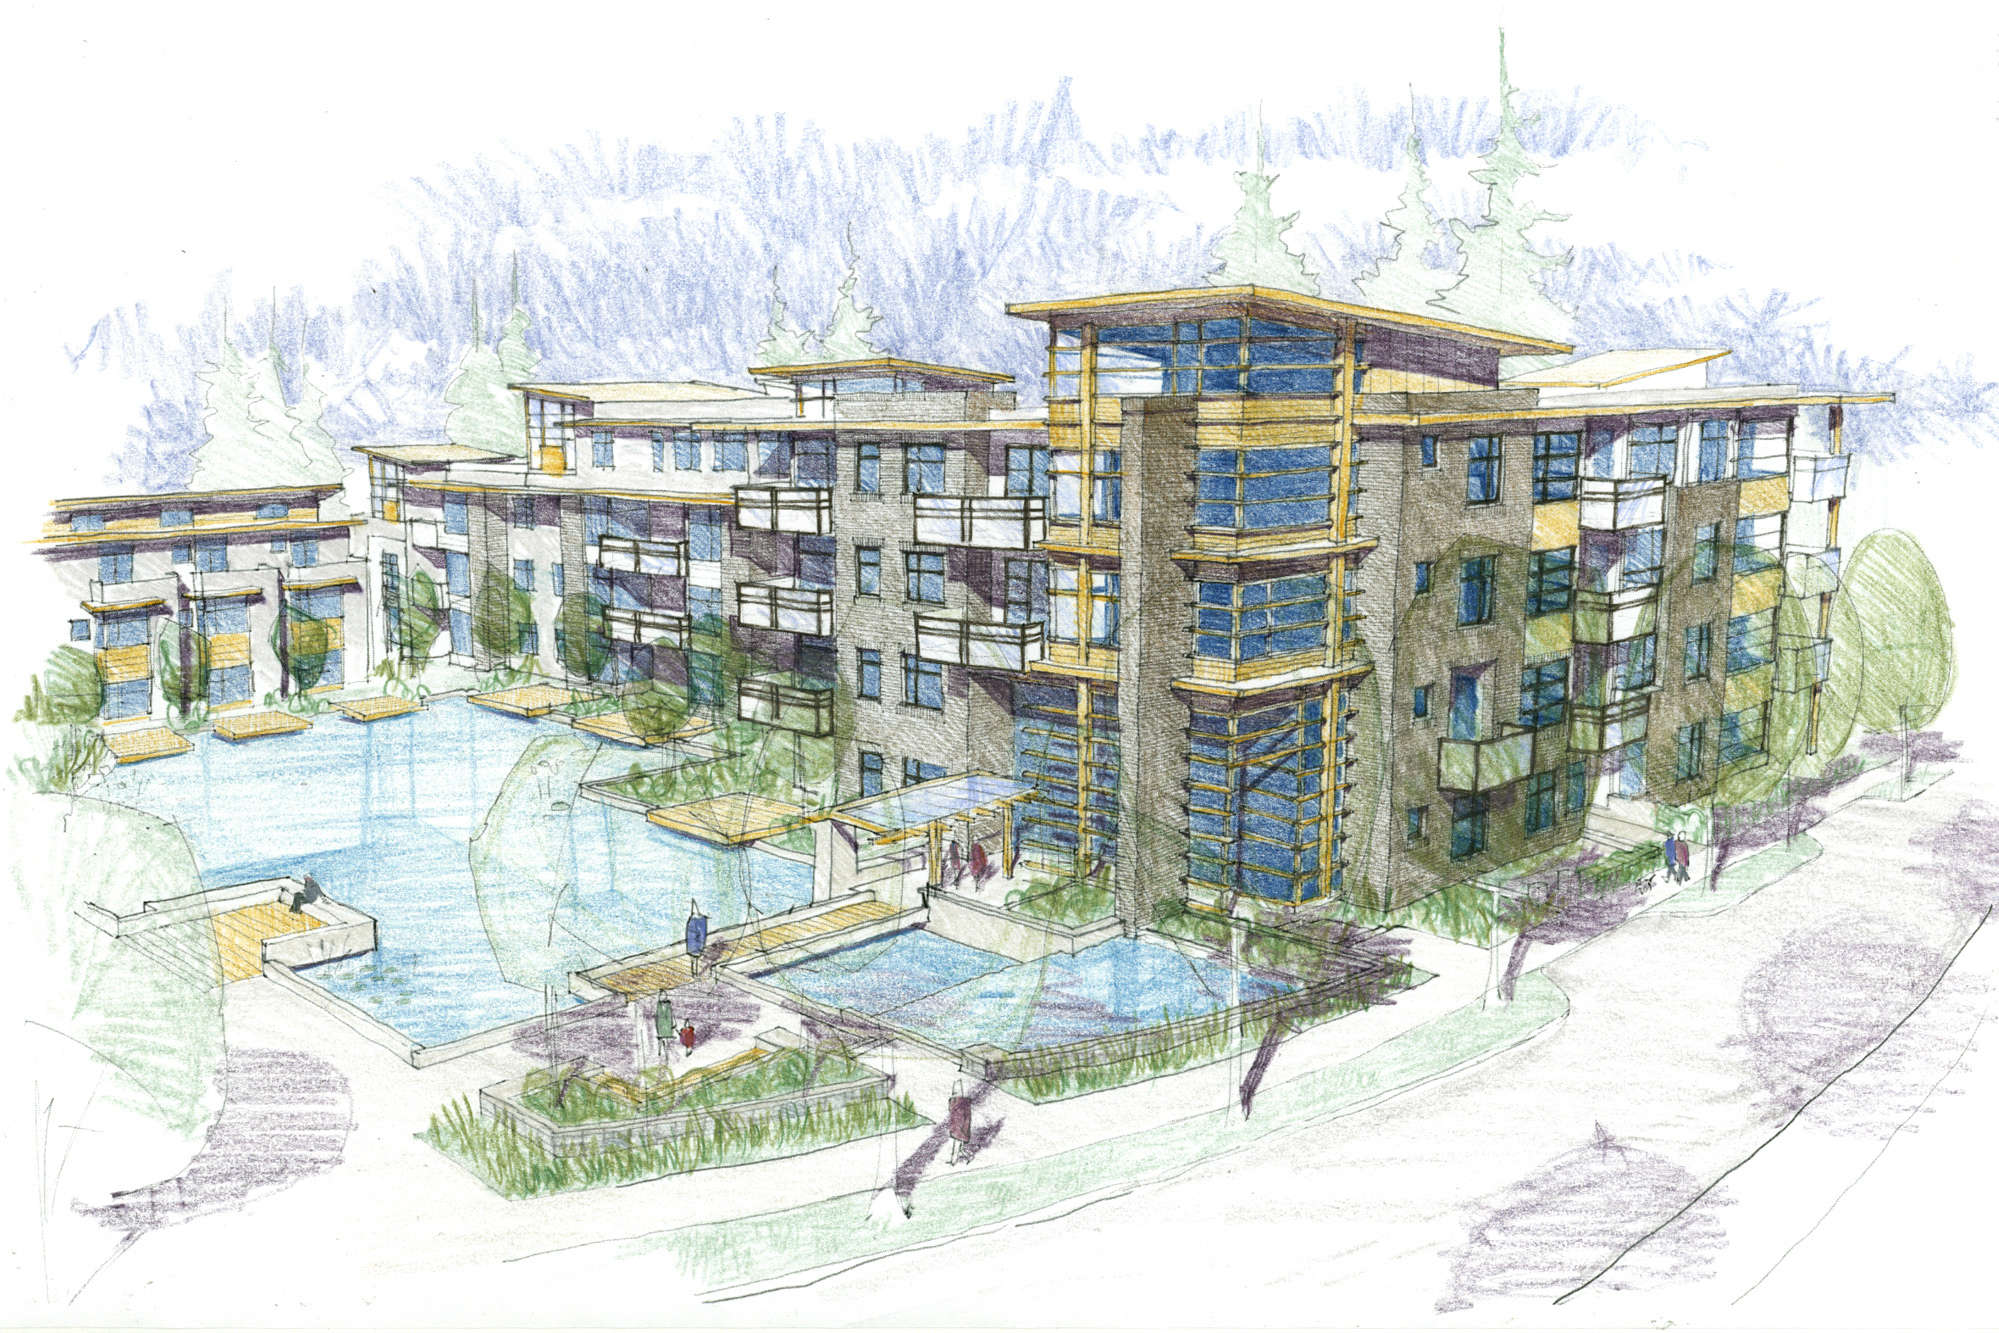
The University of British Columbia’s Theological Neighbourhood was developed in 1927 with the granite clad Iona Building and Commons at its core. Ramsay Worden Architects amended the original plan to include a collection of mid-rise residences and duplexes: Chancellor House, Chancellor Hall, Argyll House East, Argyll House West and Folio. These new residences were integrated into the traditional language of the neighbourhood: granite facades, forecourts and entrances combine with sustainable landscape design and contemporary concrete and glass stepped building forms providing panorama views of the Burrard Inlet and distant Vancouver Island.

Category
Master Plans