Port Royal Triplexes
Queensborough, New Westminster, BC

Port Royal Triplexes
Queensborough, New Westminster, BC
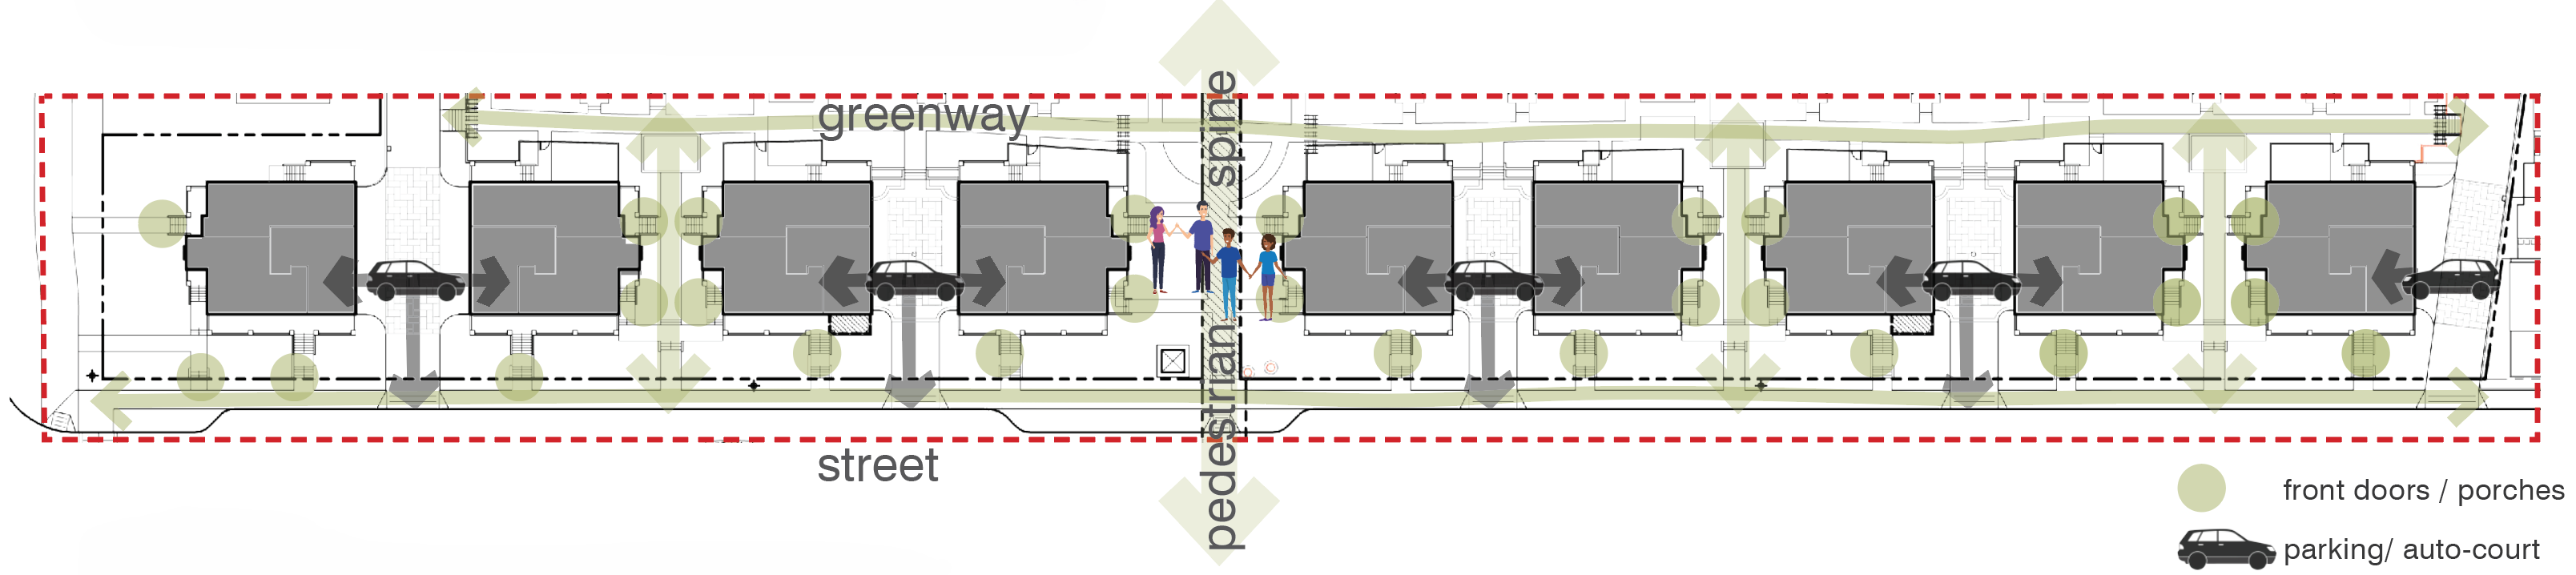
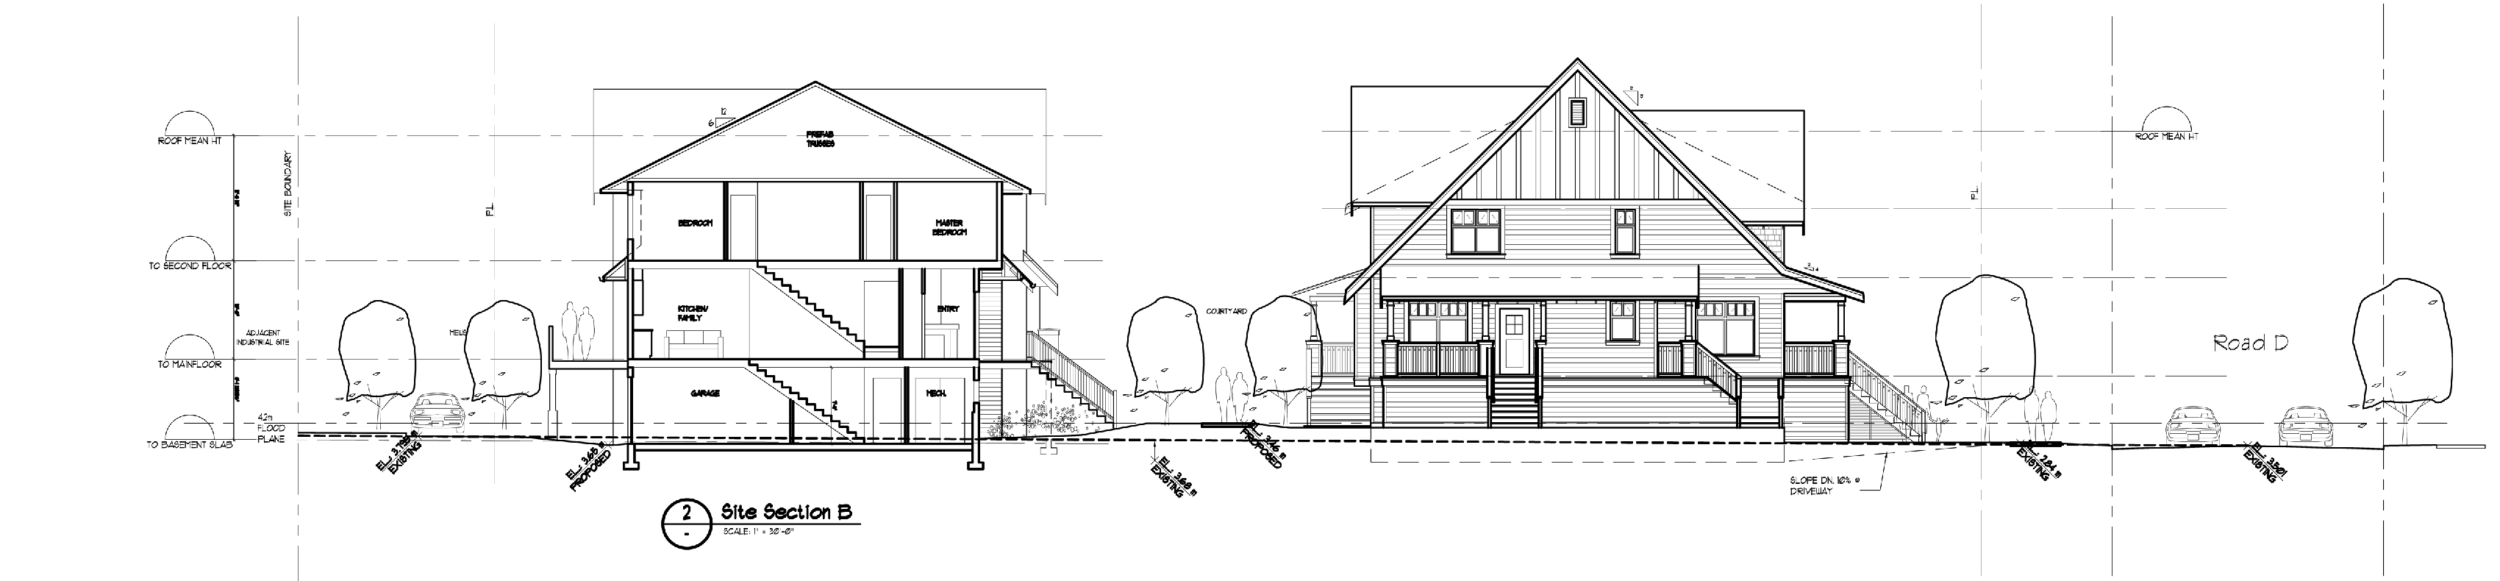
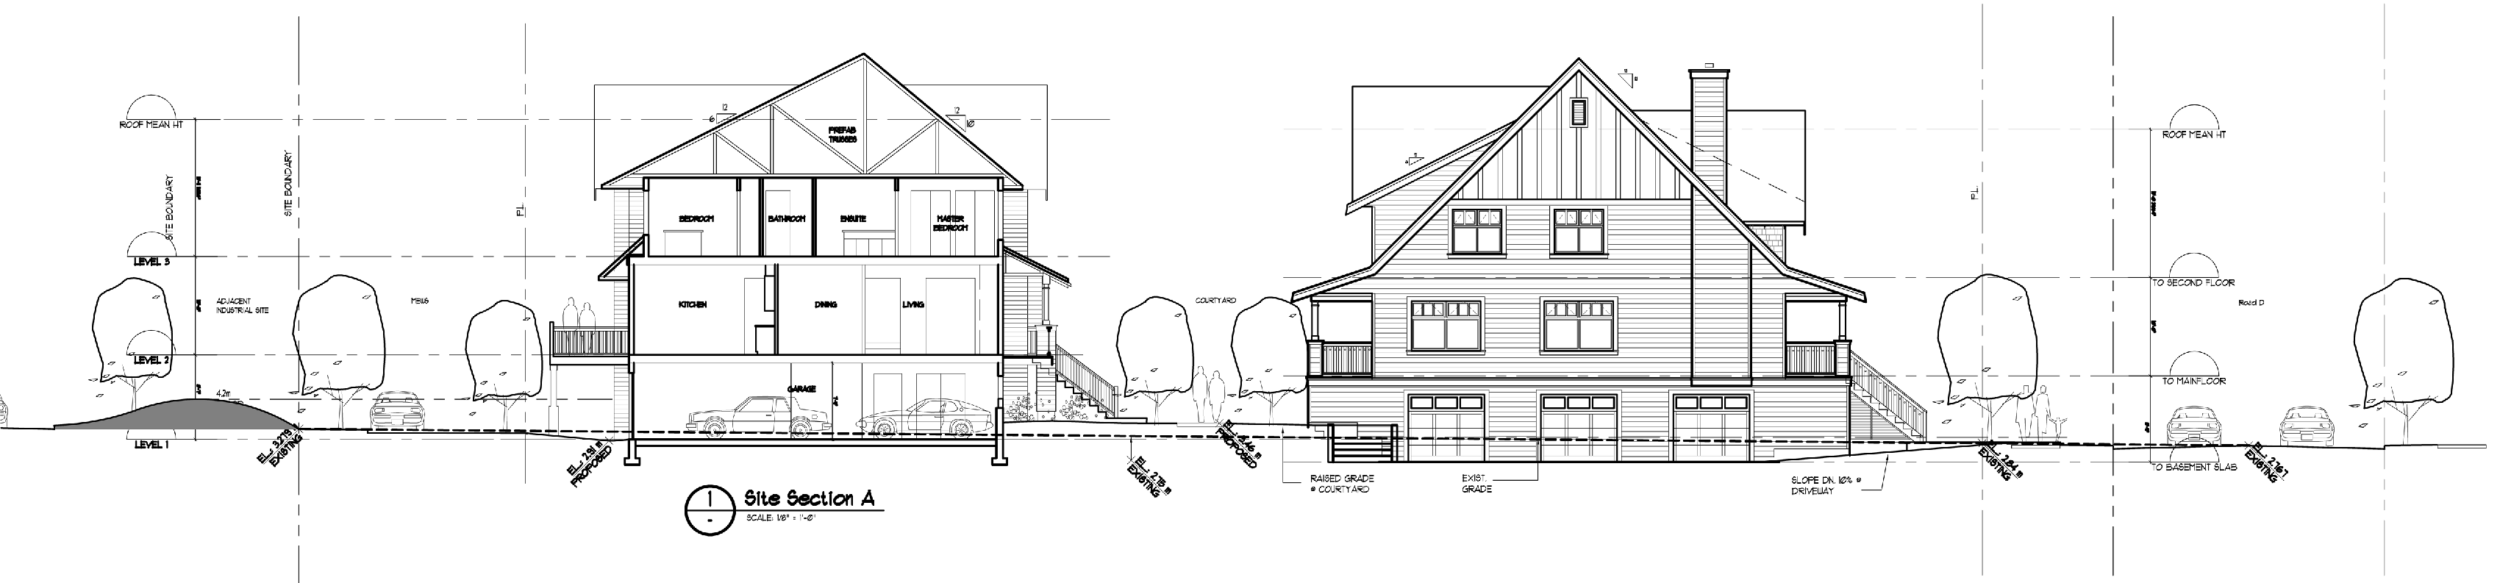
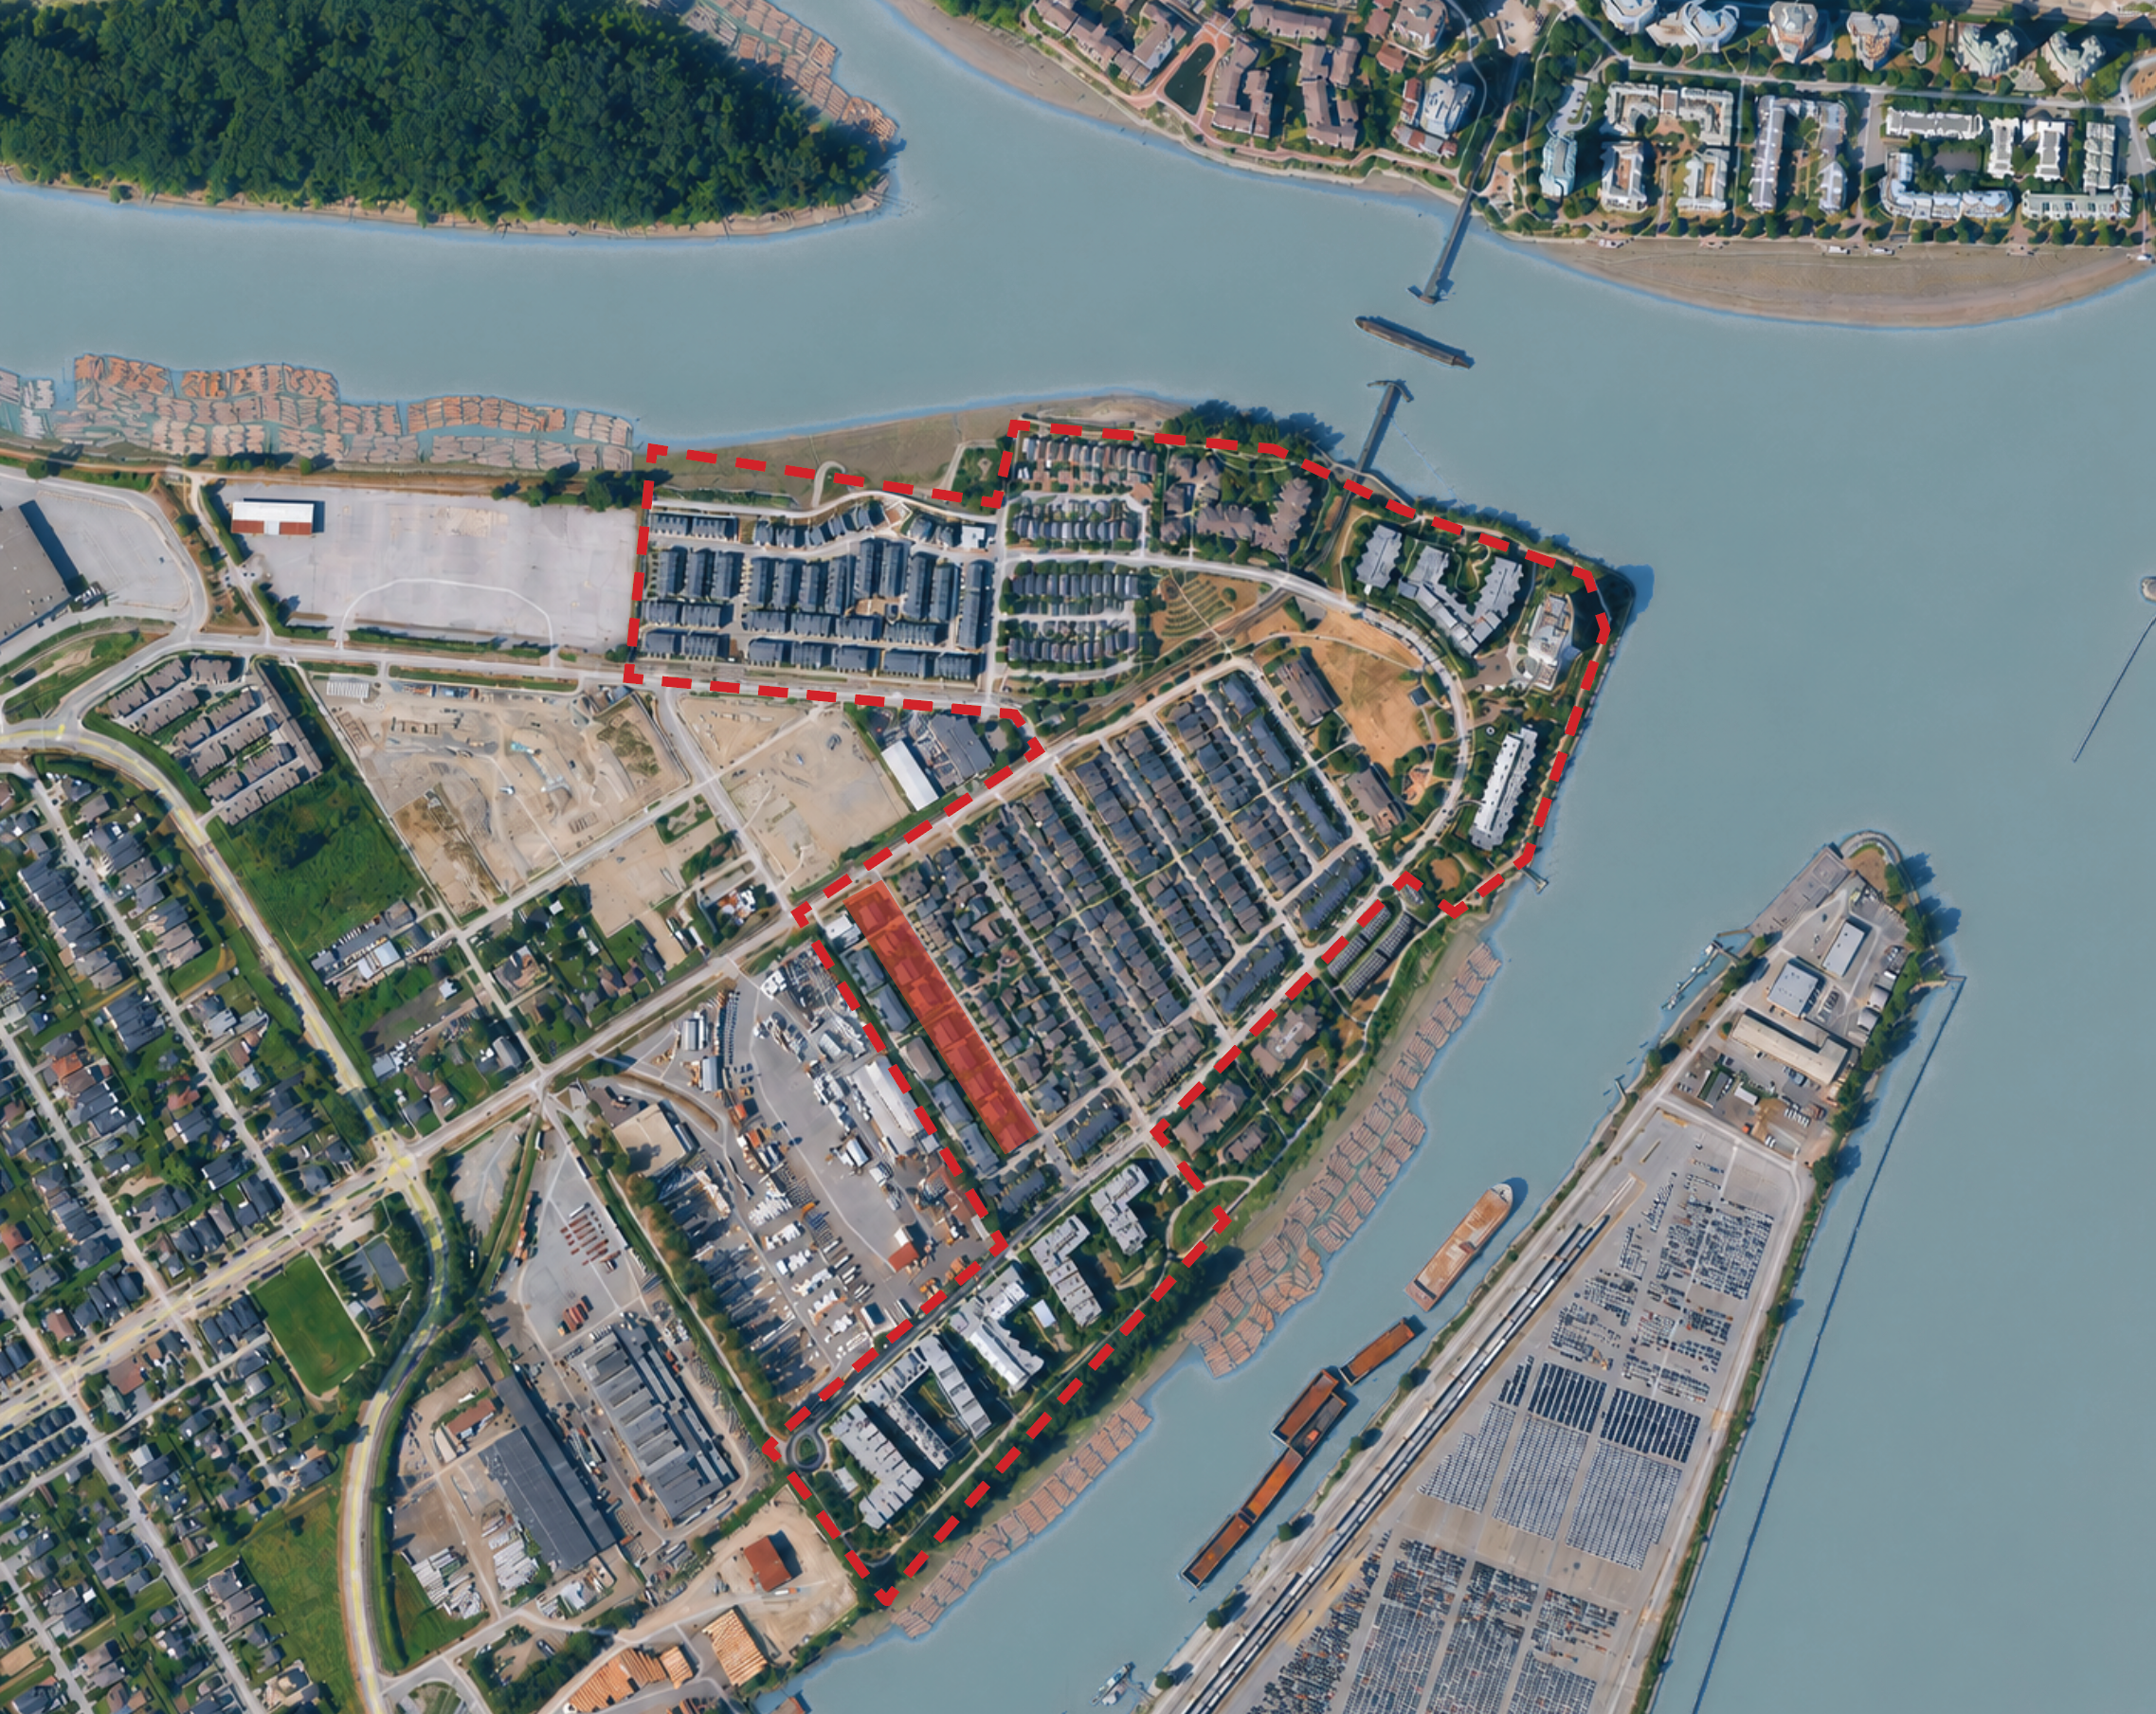
RWA master planned and designed 90% of the residential buildings in the Port Royal neighbourhood. The urban design and architecture supports walkability, provides a network of interconnected green spaces, and incudes a wide variety of residential typologies including these 9 triplex units designed in pairs.
Each triplex pair shares a driveway to reduce the number of sidewalk crossings, minimize the number of garage doors / blank walls oriented to the public realm, and to integrate parking into the development as unit-paved “auto-courts”. Each unit entry includes a front porch stepping down directly to the sidewalk or to a shared entry courtyard.
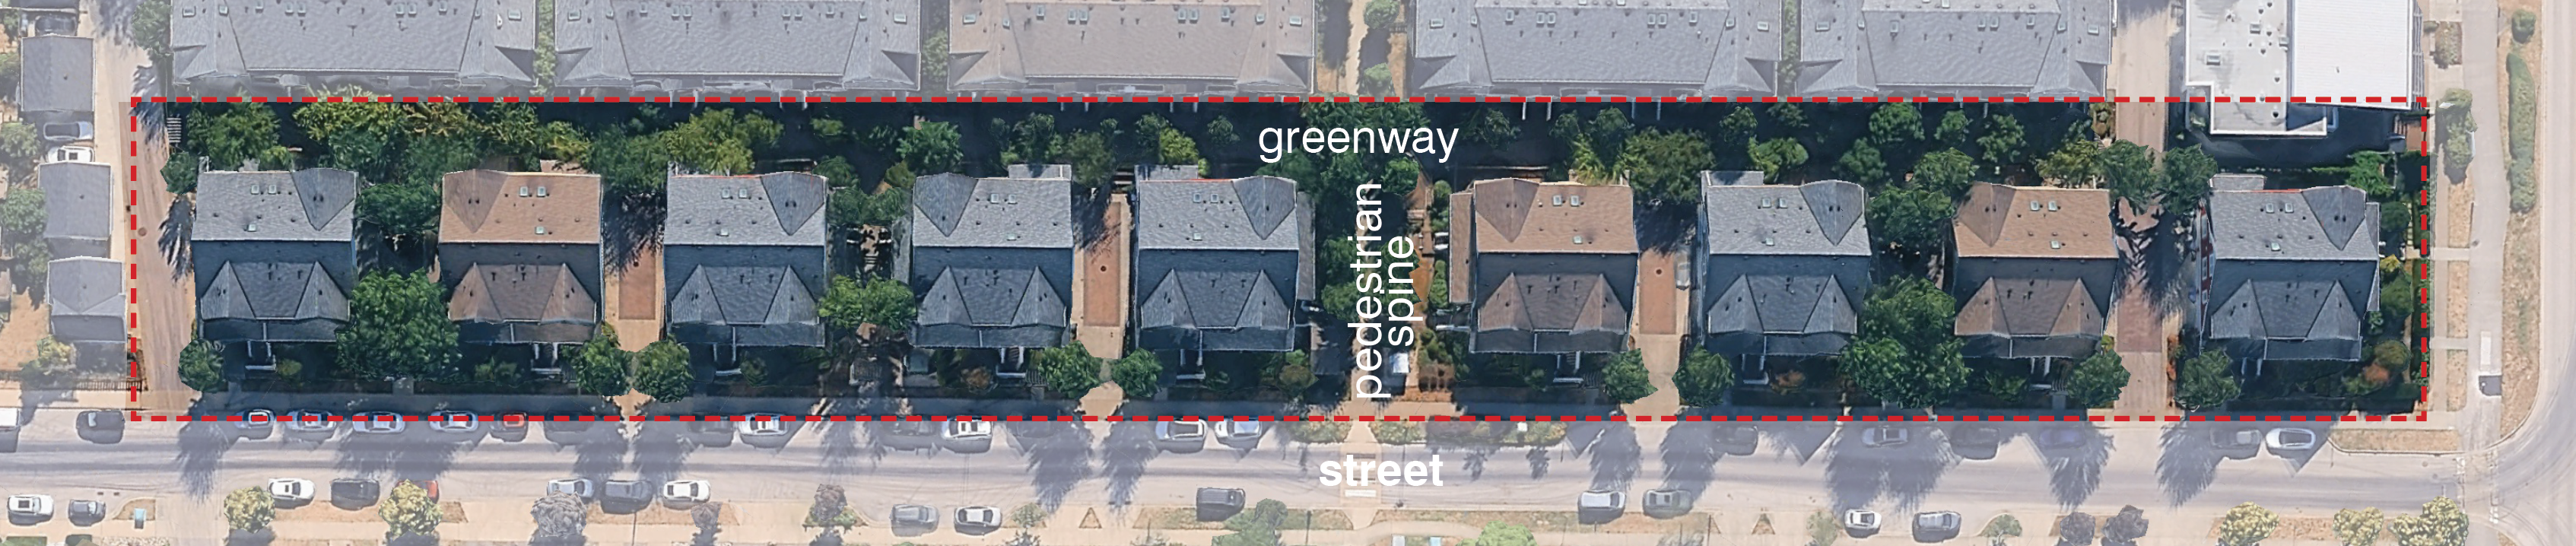
The triplexs are oriented to a local street and sidewalk. A pedestrian pathway runs on the opposite side. The entry courtyards connect the sidewalk and pathways. The courtyard in the centre of the triplex development is wider and connectsto a neighbourhood-wide pedestrian spine.
The overall intention is to provide livable units within a triplex form that are architecturally consistent with the craftsman-inspired neighbourhood. The urban design and architecture contribute to the neighbourhood character primarily through the use of auto- and entry-courtyards which provide a unique variation to the neighbourhood fabric.