Artesia
Grange St, Burnaby, BC
Artesia
Grange St, Burnaby, BC
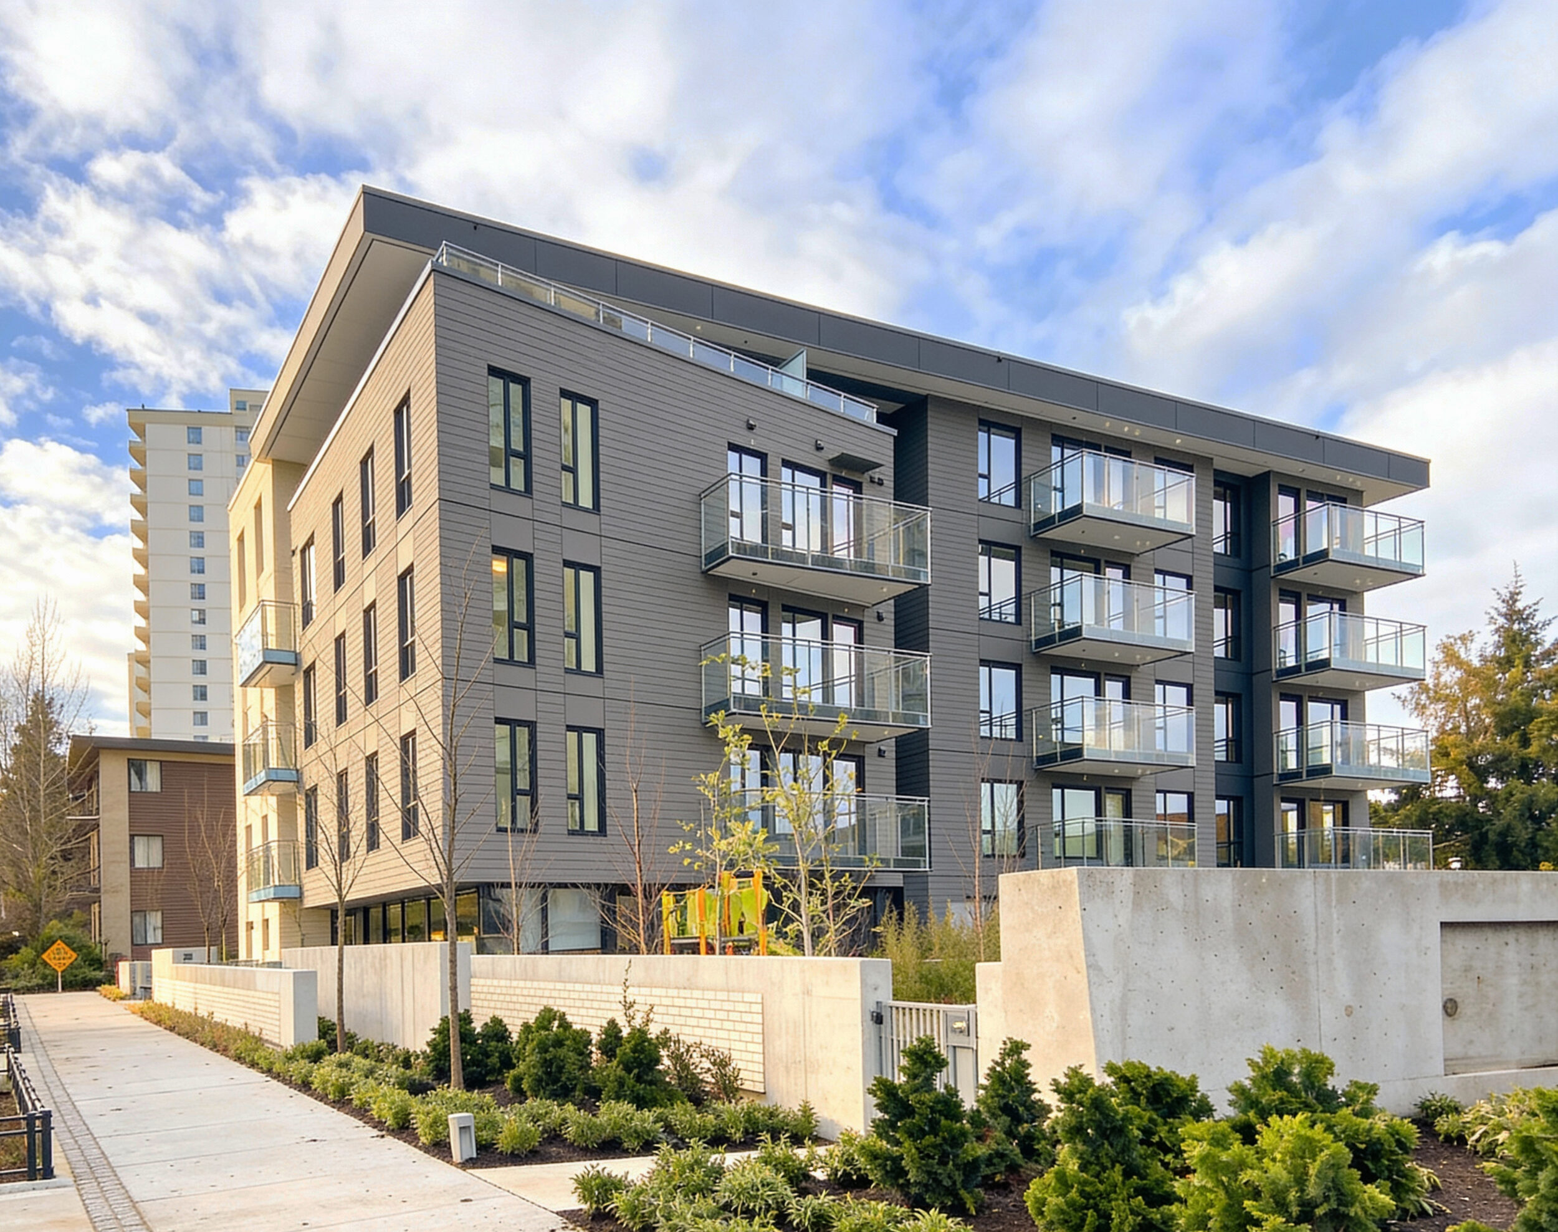
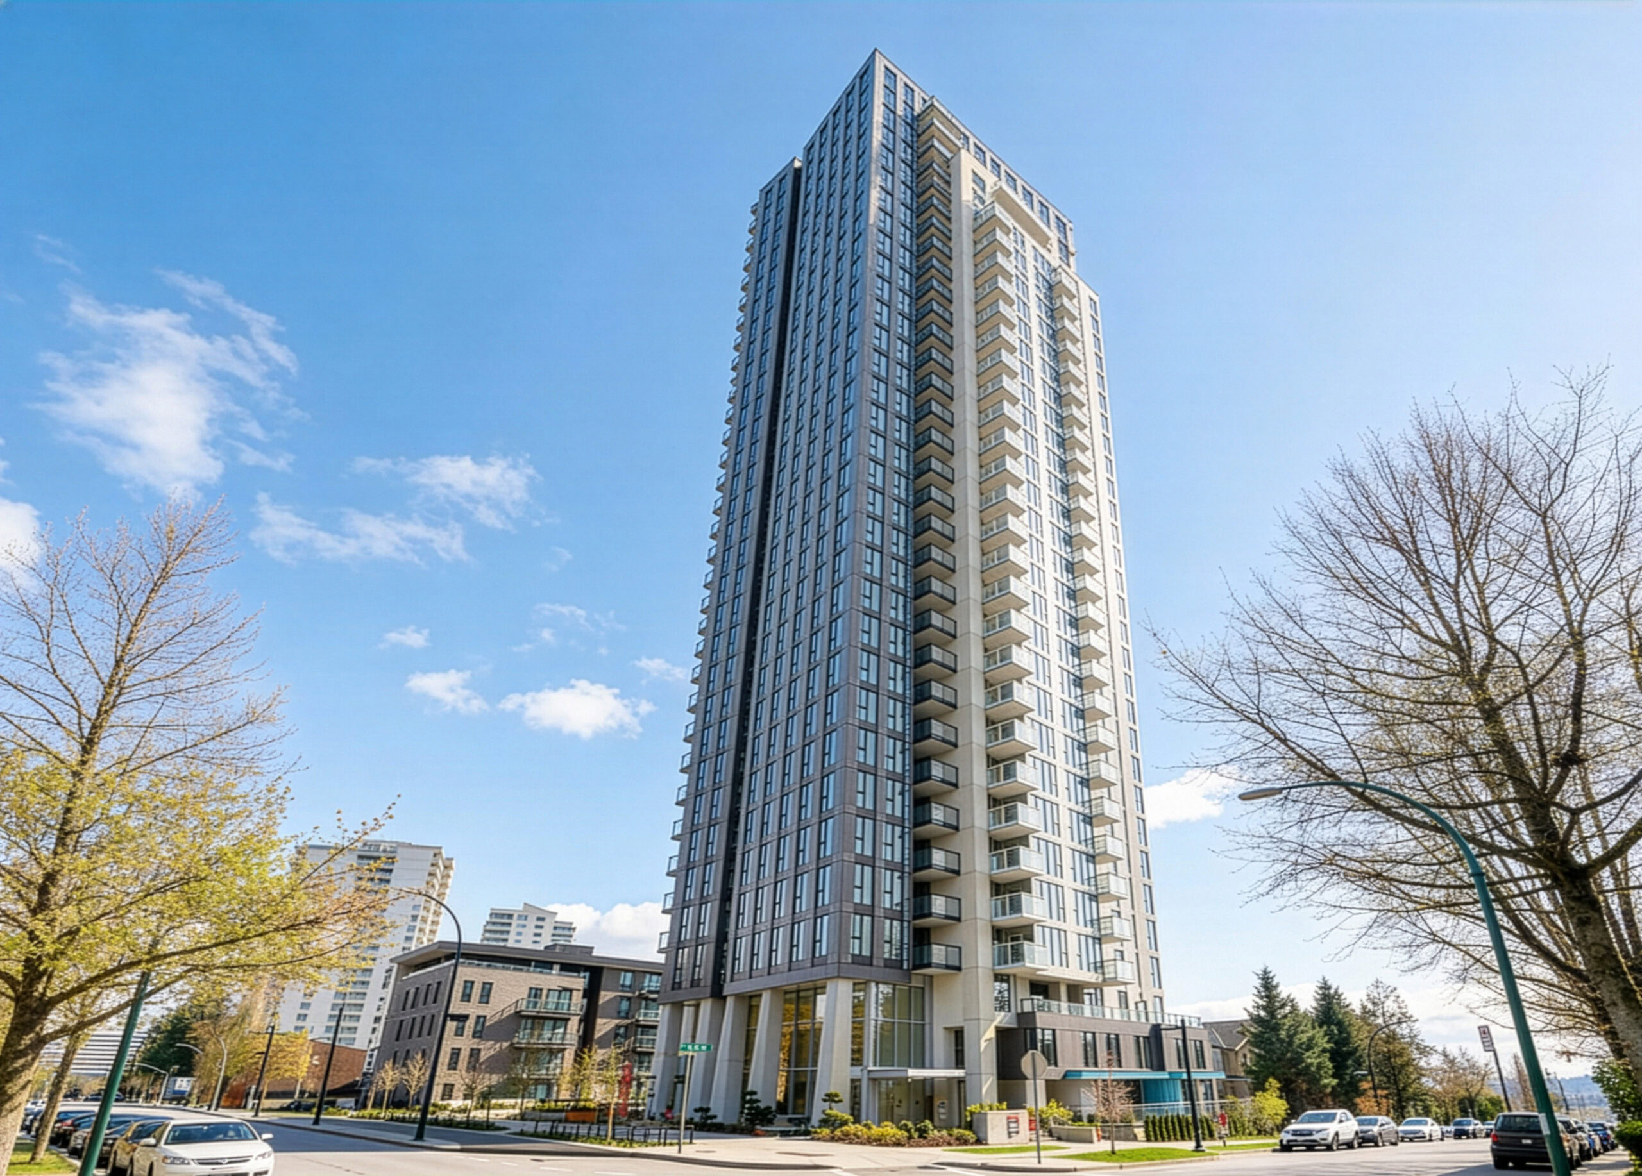
Project Description: 201 units | 31 storey tower & 5 storey apartment
Client: Qualex
Status: Under Construction
Team: Bob Worden | Stanley Hsu | Kurt McLaren | Rylan Basi | Vincent Wu
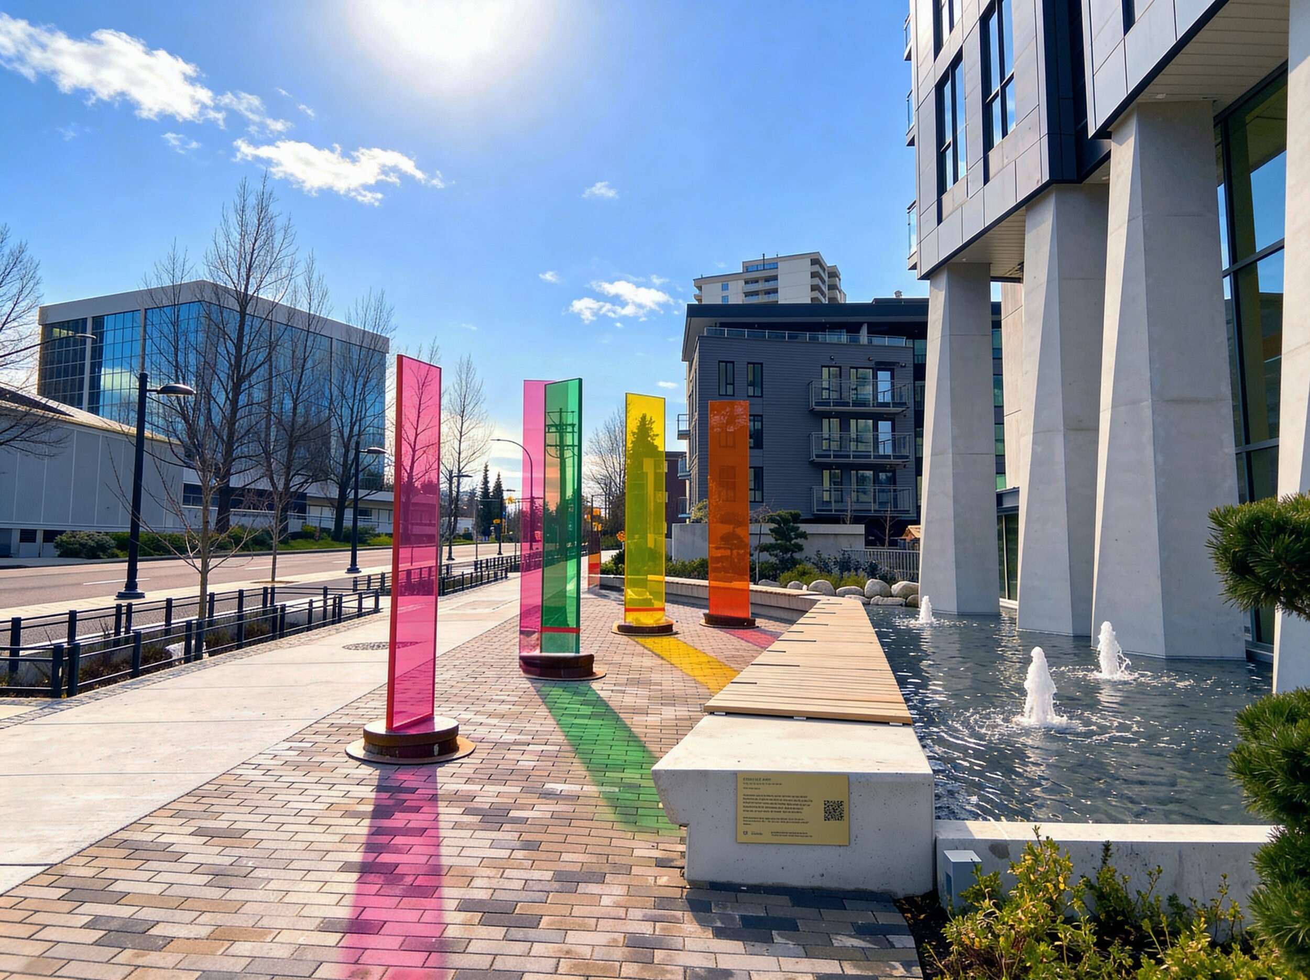
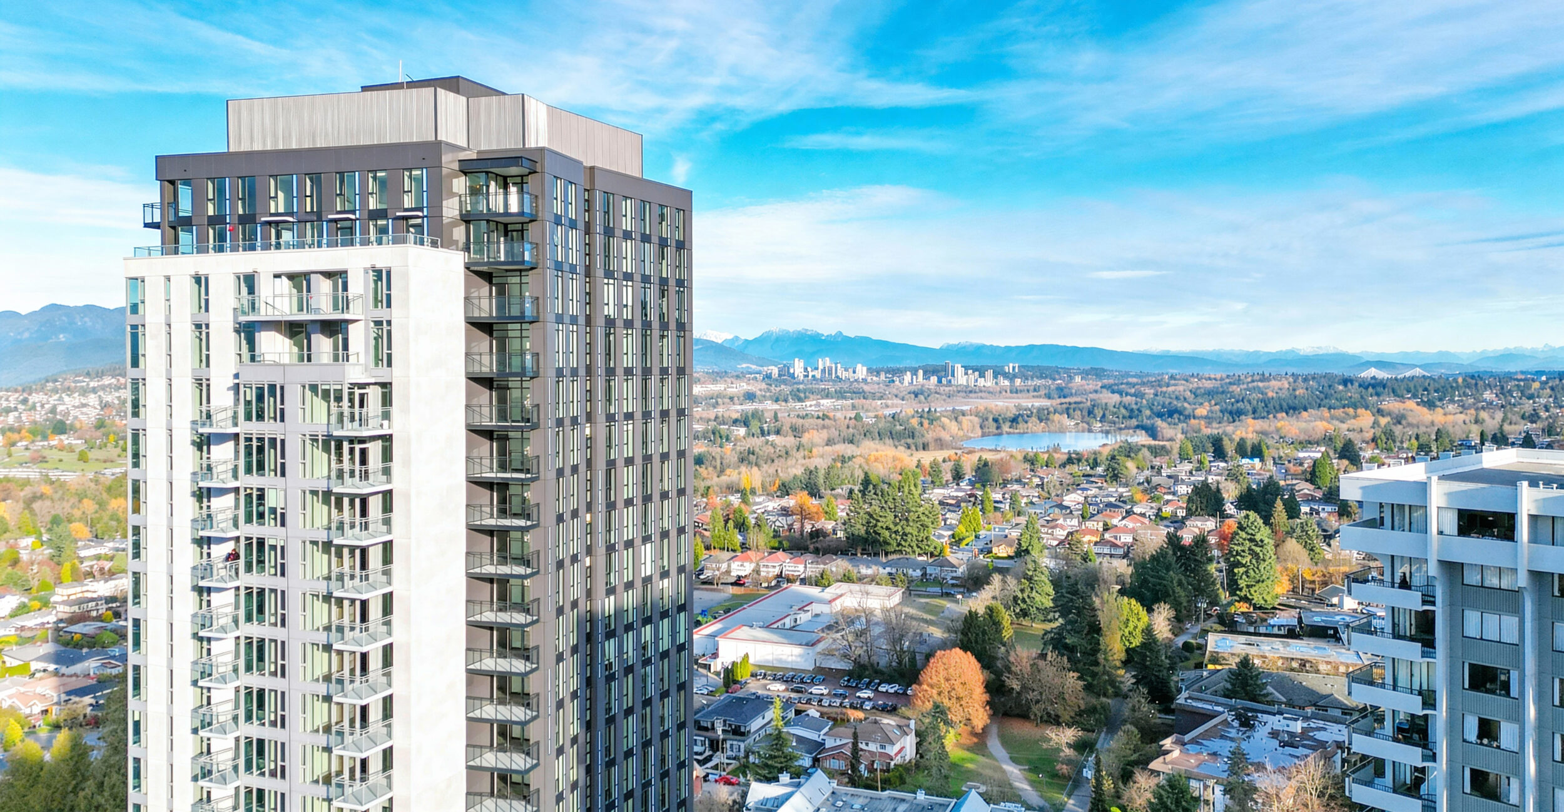
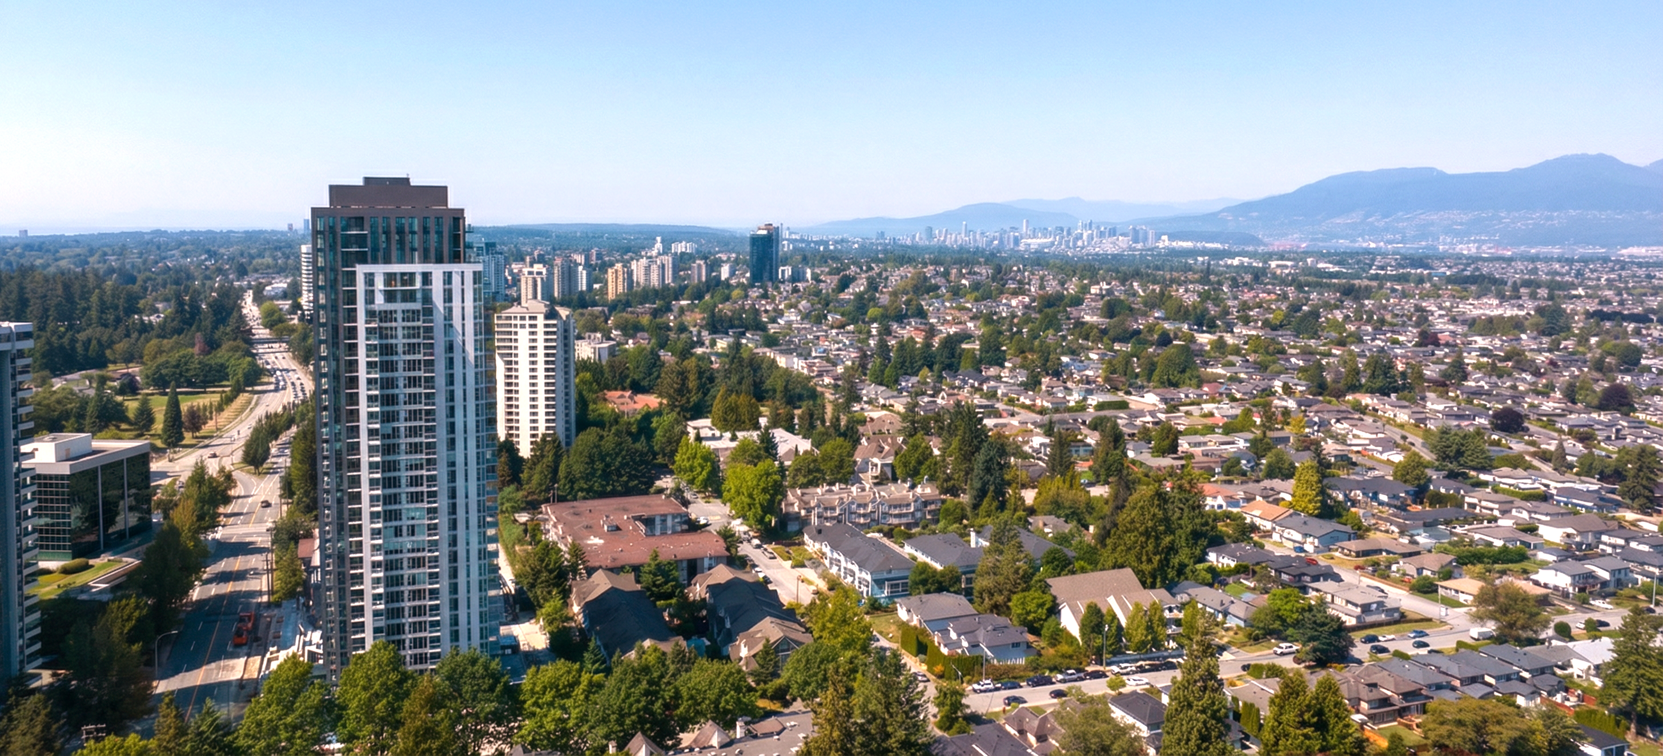
Artesia combines a 31-storey residential tower + street-oriented townhouses, and a 5-storey apartment building designed as collection forms and elements to reduce the overall mass and impact on the streets and surrounding neighbourhood. A large, common greenspace located between the tower/townhouses and apartment building is the heart of the project which includes kid’s play spaces, natural areas, and opportunities for seating and active/programmed space. Indoor amenity spaces are located on the edges to provide passive surveillance and animation. The project is located at the corner of Grange Street and Halley Ave. Views into the central greenspace, areas of natural landscape including water features, public art and seating create a friendly neighbourhood edge.