Cedar Cottage Infill
Commercial St. and 20th Ave, Vancouver, BC

Cedar Cottage Infill
Commercial St. and 20th Ave, Vancouver, BC
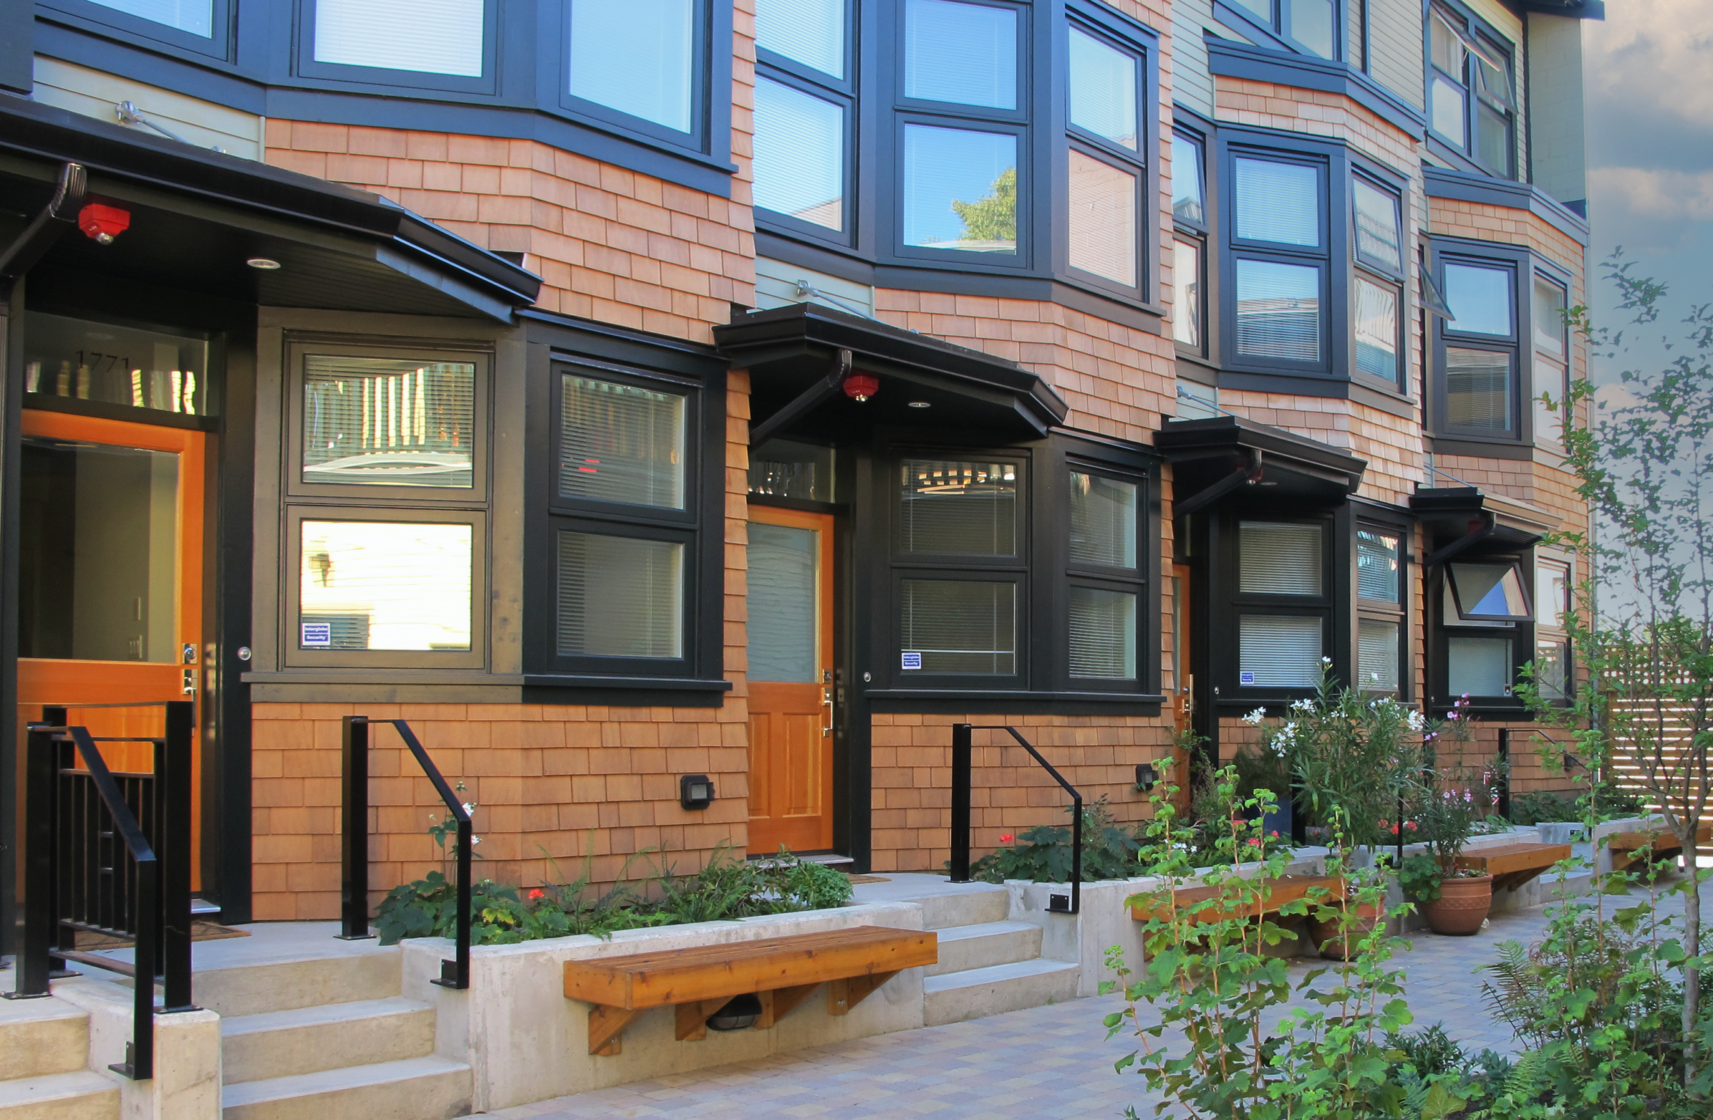
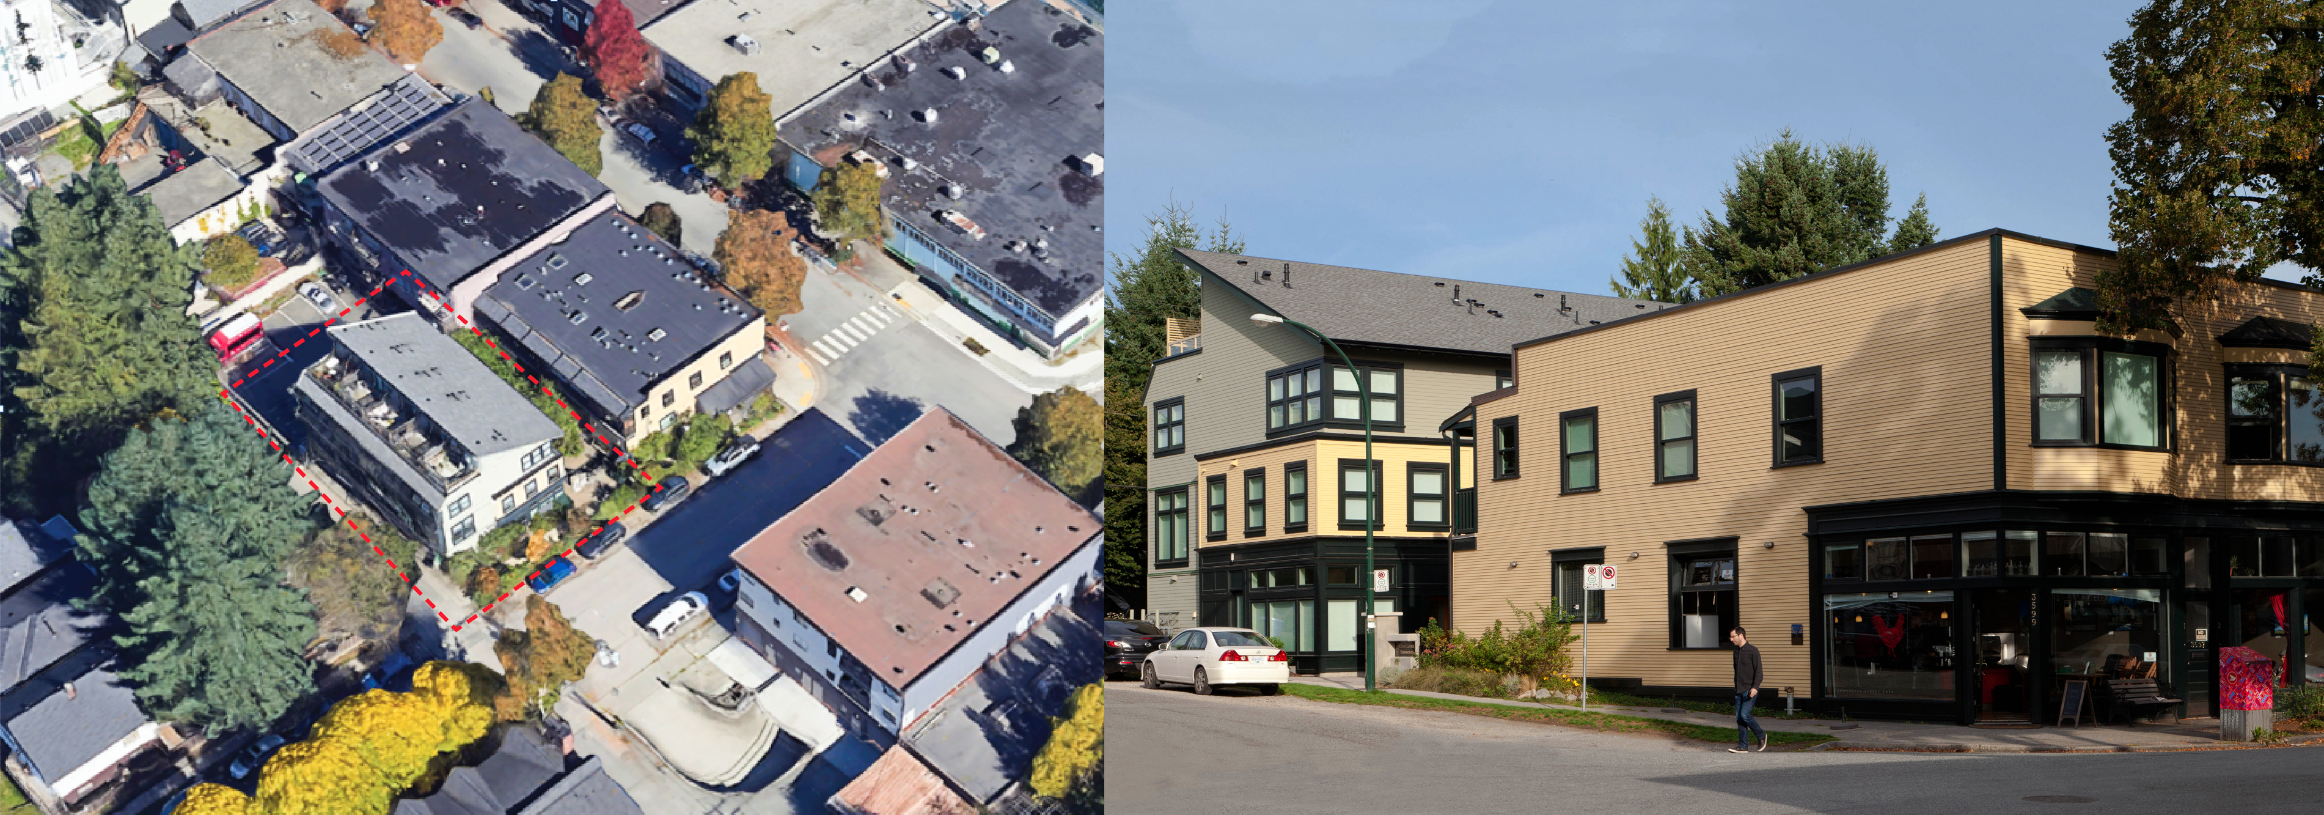
Five narrow infill units were located on a property with an existing 1911 mixed-use heritage building – the Gow Block on Commercial Street and East 20th Ave.
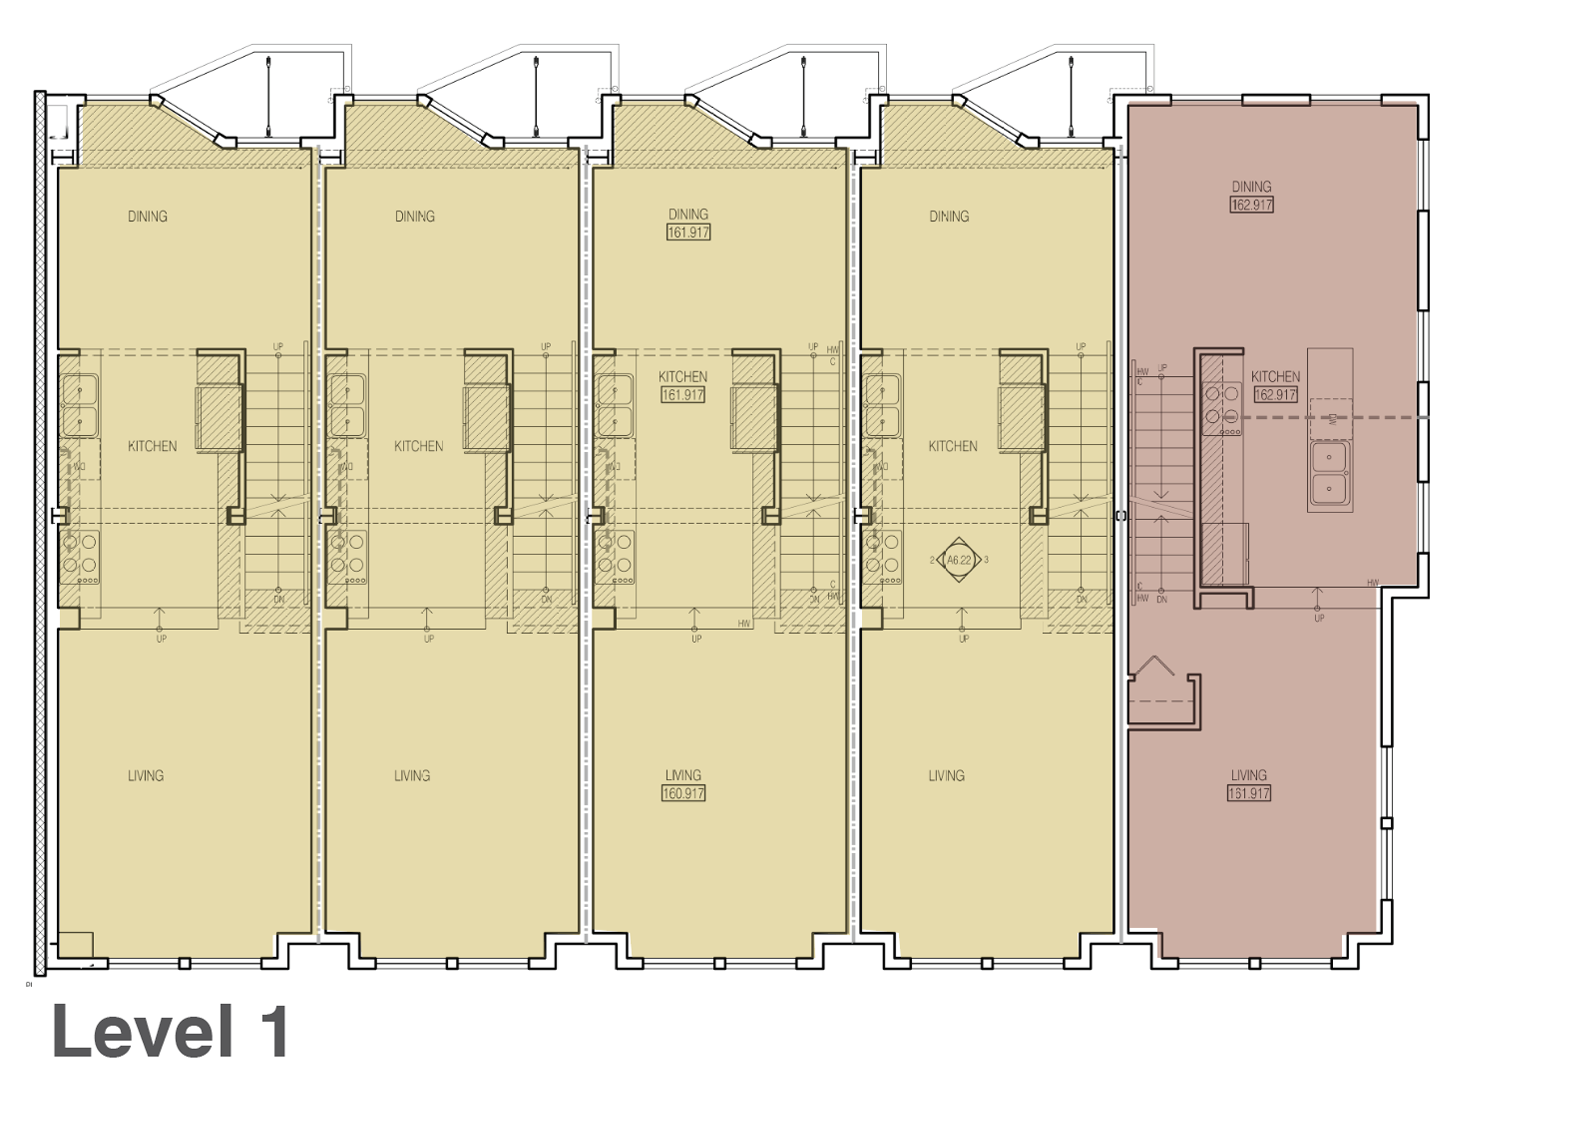
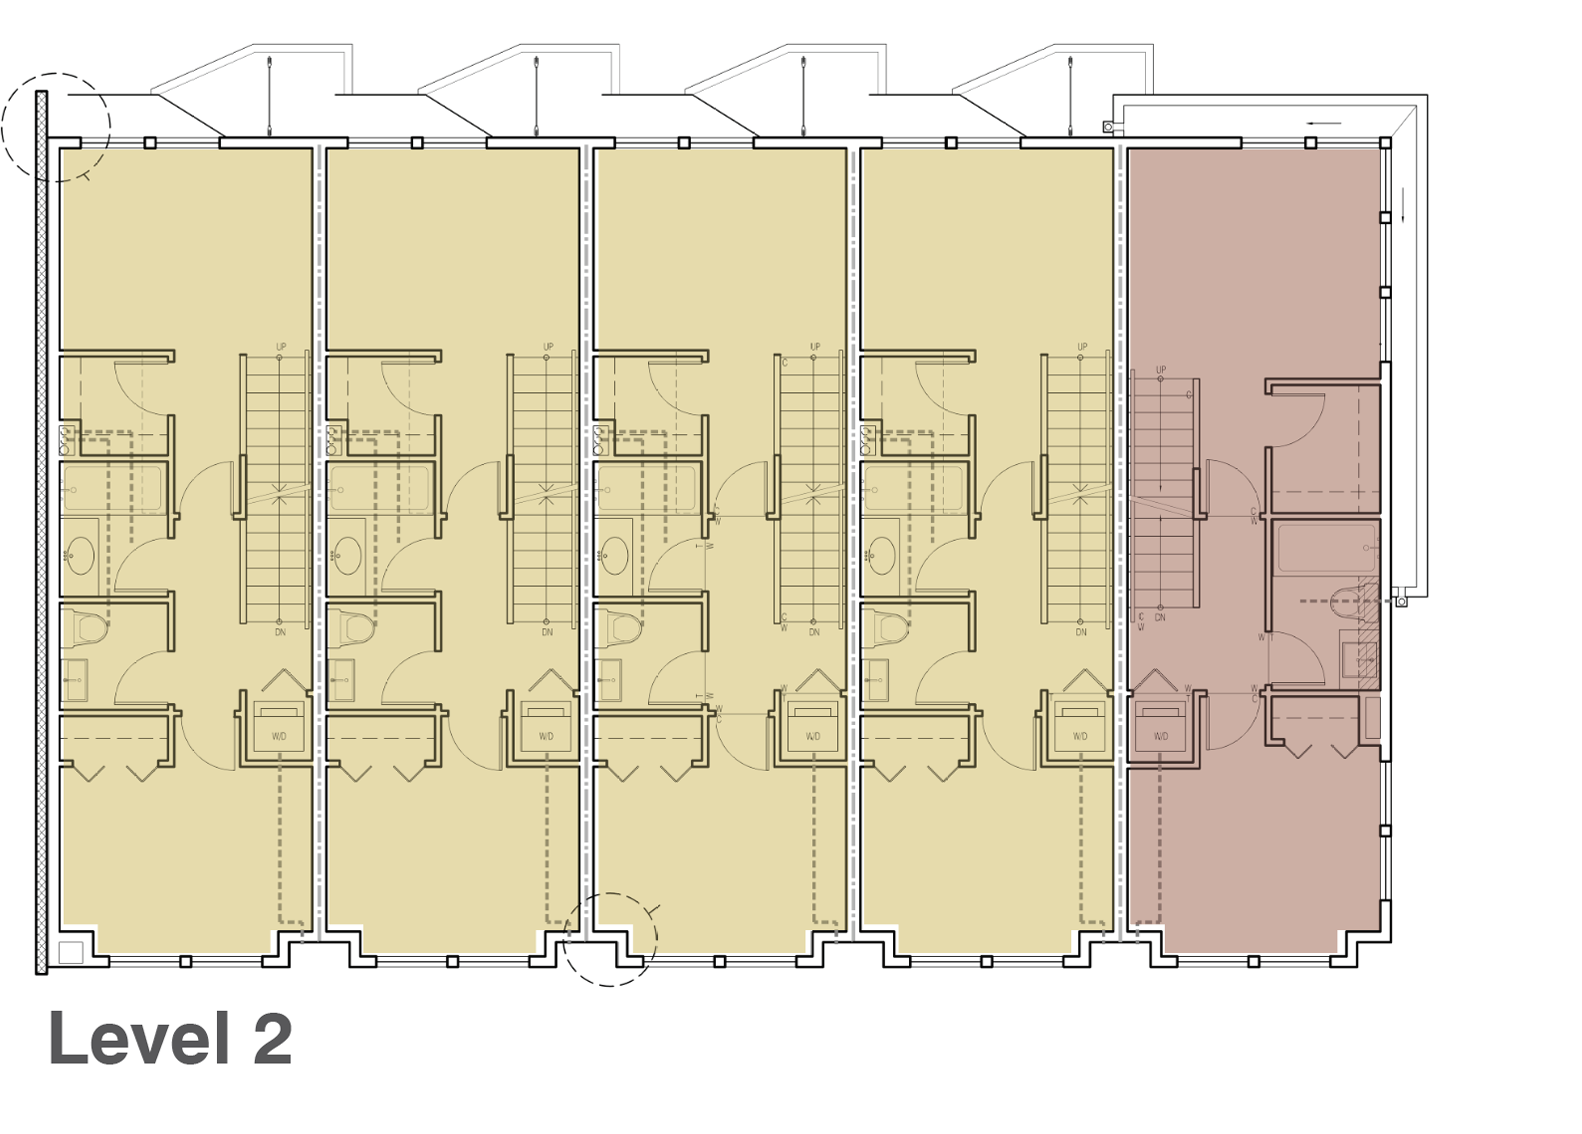
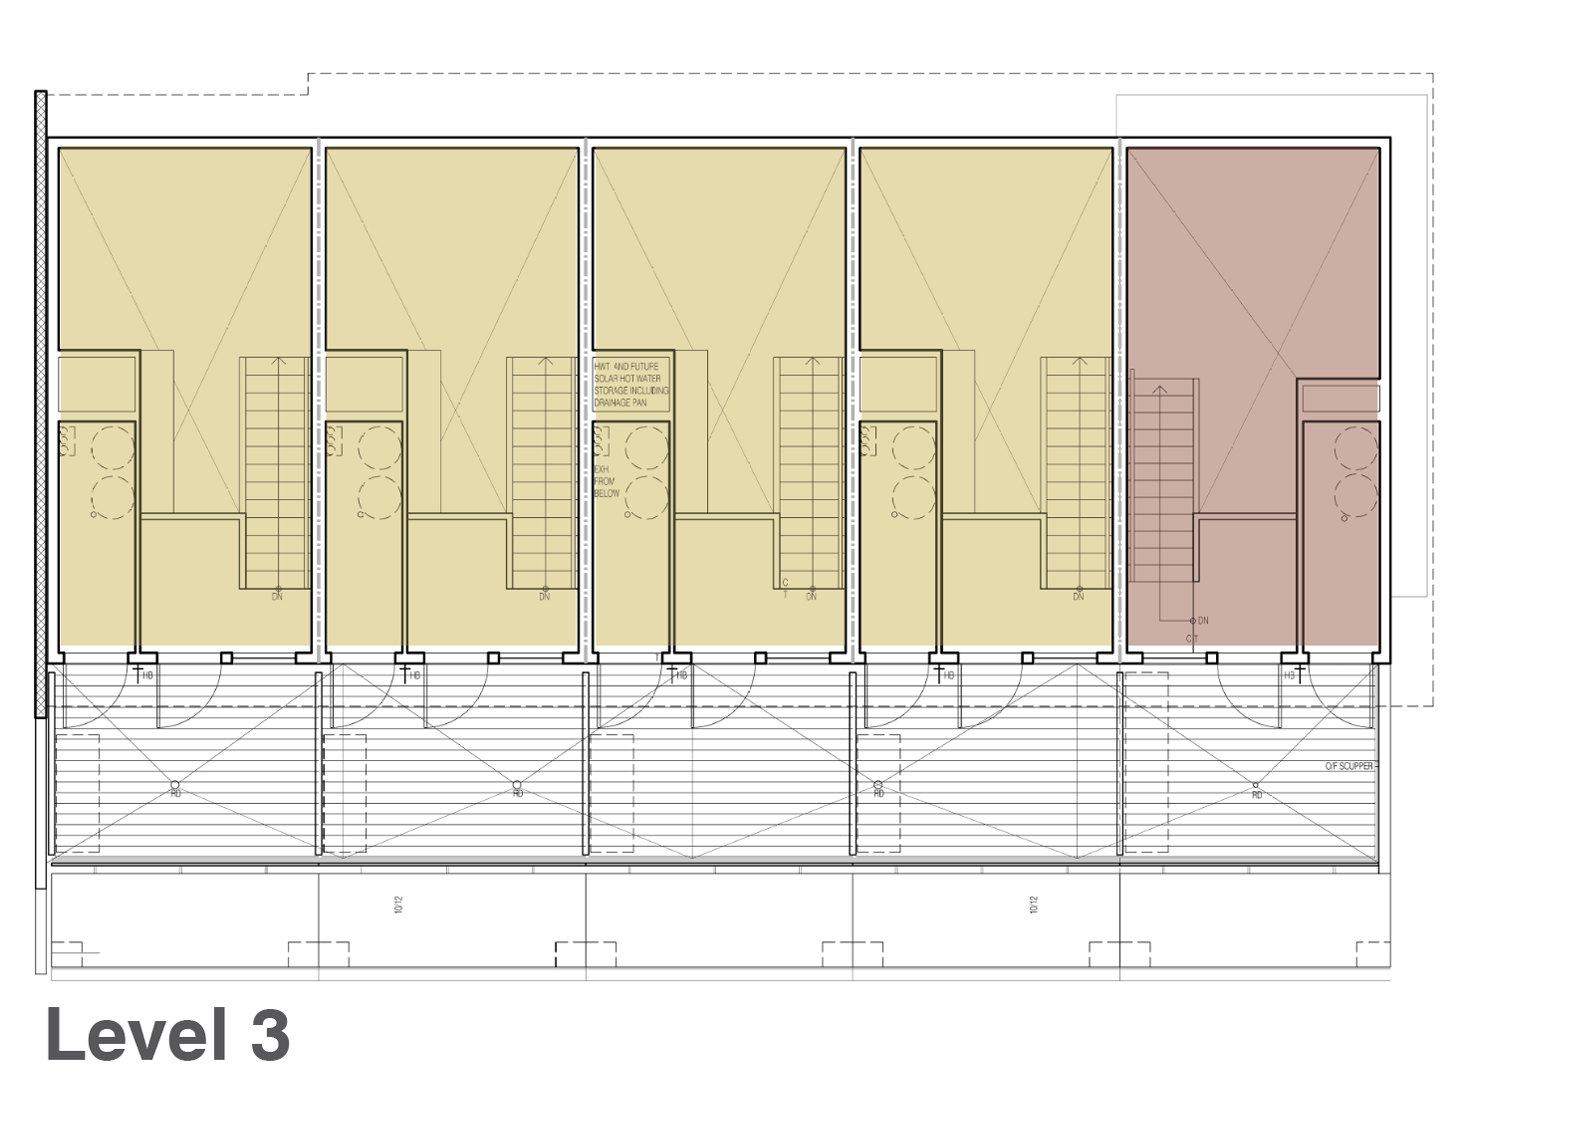
Two 3-storey unit types were developed based on a 12’-6” wide module with entrances, parking, and office/bedroom/bath at grade. Kitchen, dining and living are on level 2. Two bedrooms and a access stair to a rooftop deck are on level 3. Four of the units are identical – the second unit type was developed for the street-facing condition, incorporating a studio at the courtyard entrance A narrow courtyard separates the infill building from the Gow Block.
Contemporary building forms combine with heritage inspired colours, materials and details to add a new and contextually sensitive addition to this East Vancouver neighbourhood.