South Bonson Community Centre
Founded in 1989, Ramsay Worden Architects Ltd. is a Canadian architectural firm based in Vancouver, BC, which practices architecture and urban design with a focus on sustainable design practices.
Architecture, Architect, Architectural Practice, Urban Planning, Residential Architecture, Multi-Family, High Rise, Mid-Rise, Institutional, Campus Design, Civic Architecture, Vancouver, British Columbia, Canadian Architect, Canada
17484
portfolio_page-template-default,single,single-portfolio_page,postid-17484,bridge-core-1.0.7,_masterslider,_msp_version_3.7.8,,qode-title-hidden,qode_grid_1400,qode-theme-ver-18.2.1,qode-theme-bridge,disabled_footer_top,disabled_footer_bottom,wpb-js-composer js-comp-ver-7.8,vc_responsive,elementor-default,elementor-kit-21103
South Bonson Community Centre
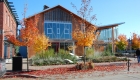
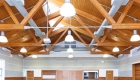
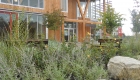
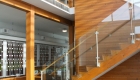
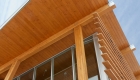
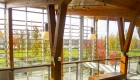
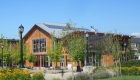
The South Bonson Community Centre is located on the edge of the Fraser River in Pitt Meadows, British Columbia, and provides this growing community with a variety of recreational and meeting spaces. This two storey structure is inspired by local, rural building forms. It incorporates an extensive use of wood, including reclaimed Douglas fir and pine from a local historic barn, exposed structural elements and solar shades with large areas of glazing into a contemporary public building and is LEED Gold Certified.
Client: Mosaic and City of Pitt Meadows
Category
Civic, CLT + Heavy Timber