Urbanarium – Decoding Timber Towers
Founded in 1989, RWA Group Architects Ltd. is a Canadian architectural firm based in Vancouver, BC, which practices architecture and urban design with a focus on sustainable design practices.
Architecture, Architect, Architectural Practice, Urban Planning, Residential Architecture, Multi-Family, High Rise, Mid-Rise, Institutional, Campus Design, Civic Architecture, Vancouver, British Columbia, Canadian Architect, Canada
23663
wp-singular,portfolio_page-template-default,single,single-portfolio_page,postid-23663,wp-theme-bridge,bridge-core-1.0.7,_masterslider,_msp_version_3.7.12,,qode-title-hidden,qode_grid_1400,qode-theme-ver-18.2.1,qode-theme-bridge,disabled_footer_top,disabled_footer_bottom,wpb-js-composer js-comp-ver-8.6.1,vc_responsive
About This Project
Team:
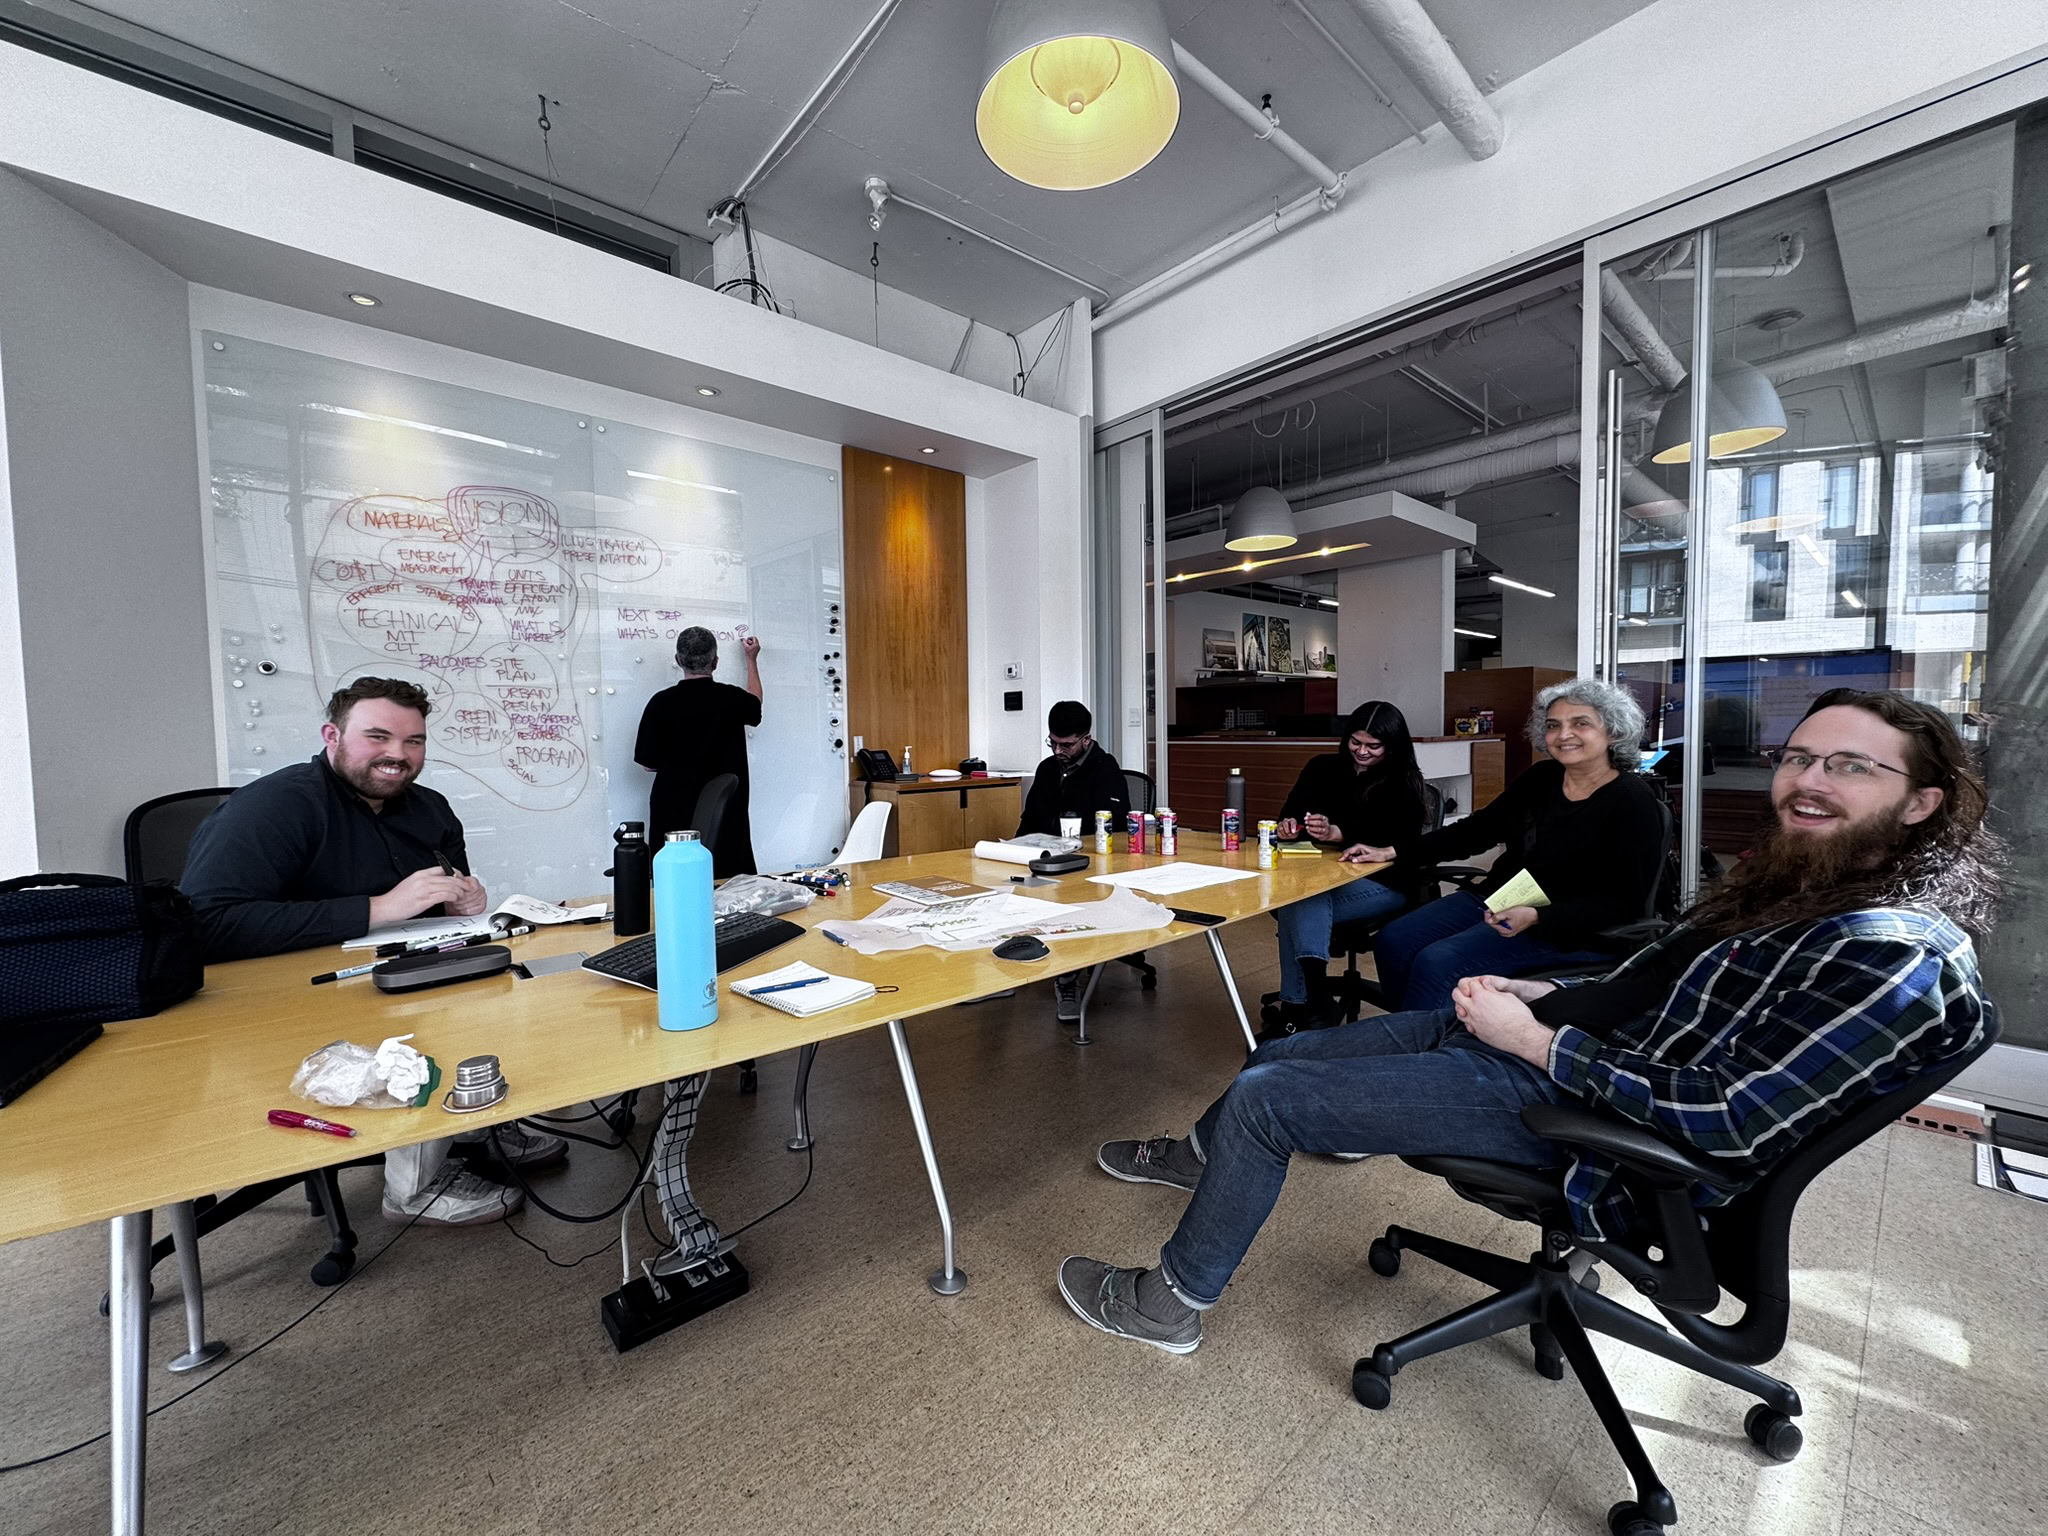
AWR is a group of 6 architects, designers and technologists who spend their days designing buildings and urban spaces. Andrea Bolin, Simin Lofti, Lian Gilles, Cindy Brenneis, Mohneesh Vidhani, Tanita Cherian practice at RWA Group Architecture. Our firm believes that the neighborhoods and buildings we live in can shape the quality of our life and support healthy communities. We are grateful for the opportunity to design for the BC Indigenous Housing Society, learn about their Seven Laws of Life, and explore the architectural potential of these combined values.
Competition Rationale:
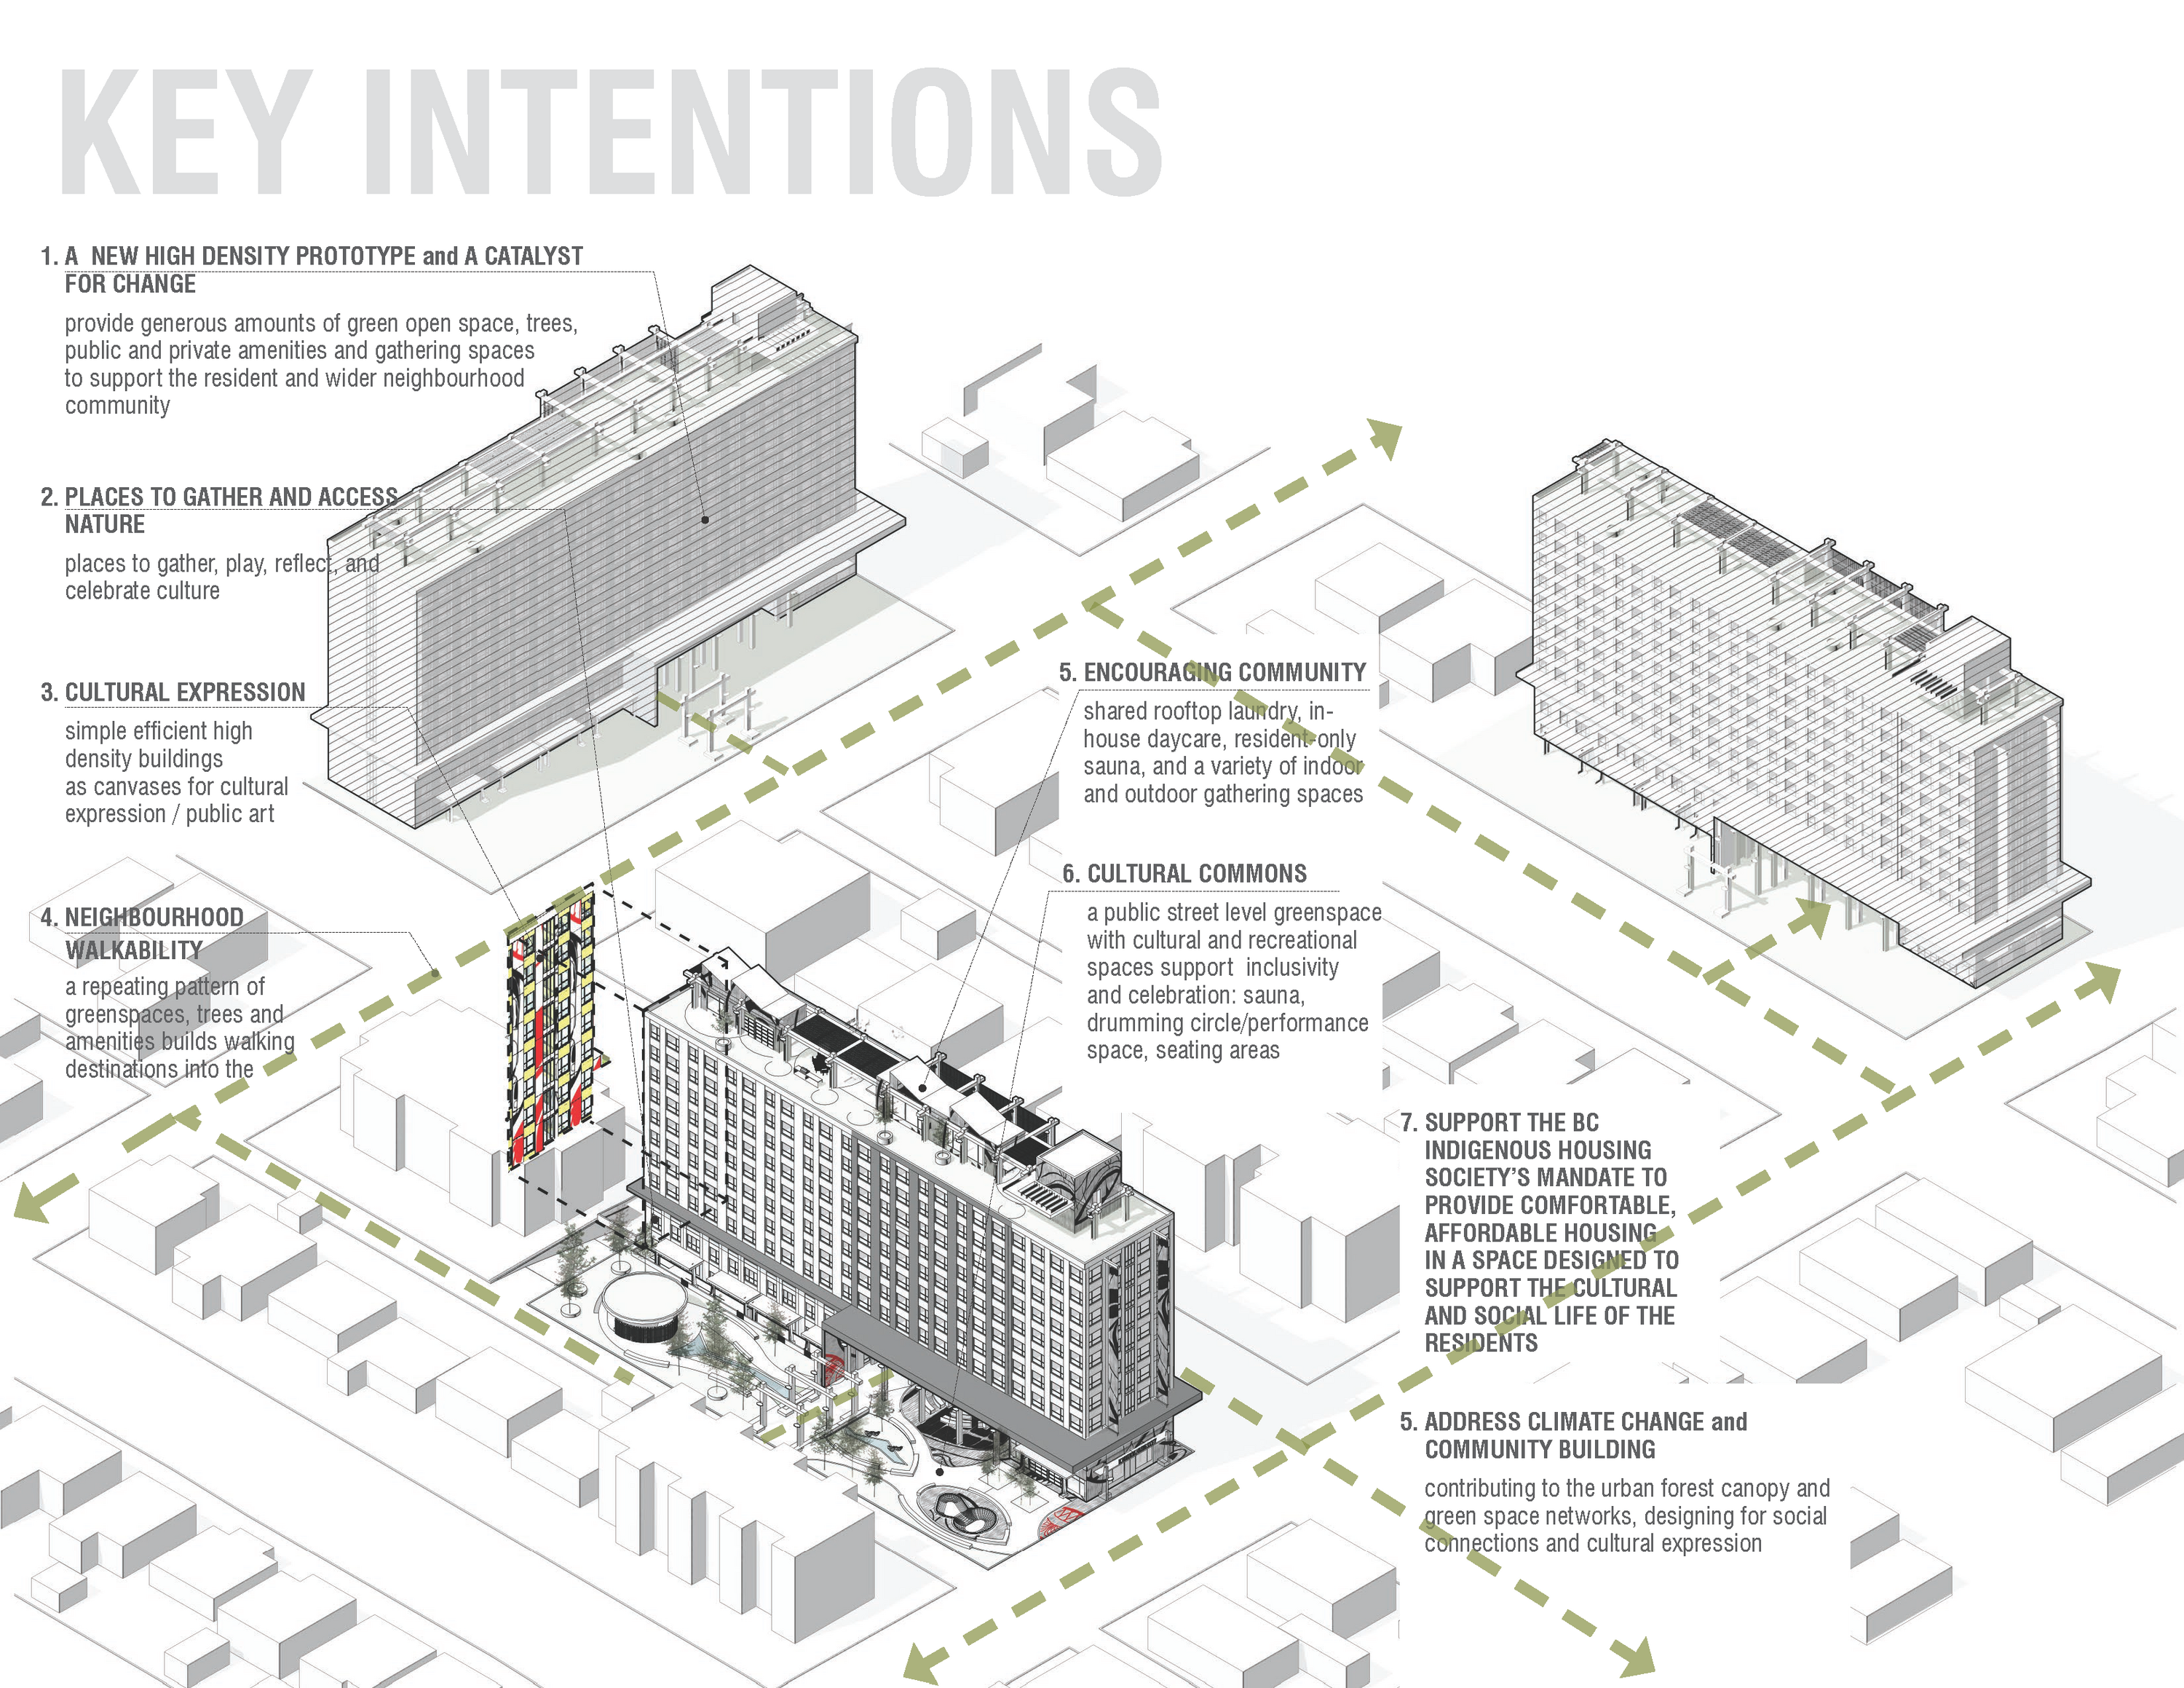
Higher density development, balanced with areas of nature, is good for city-building and city-living.
Simple, efficient, economical developments are wonderful canvases for colourful, inspiring, and culturally expressive buildings.
Inviting neighbours to share on-site green, open space and witness or participate in cultural activities follows the BC Indigenous Housing Society’s Seven Laws of Life: Health, Happiness, Humbleness, Generations, Generosity, Forgiveness and Understanding.
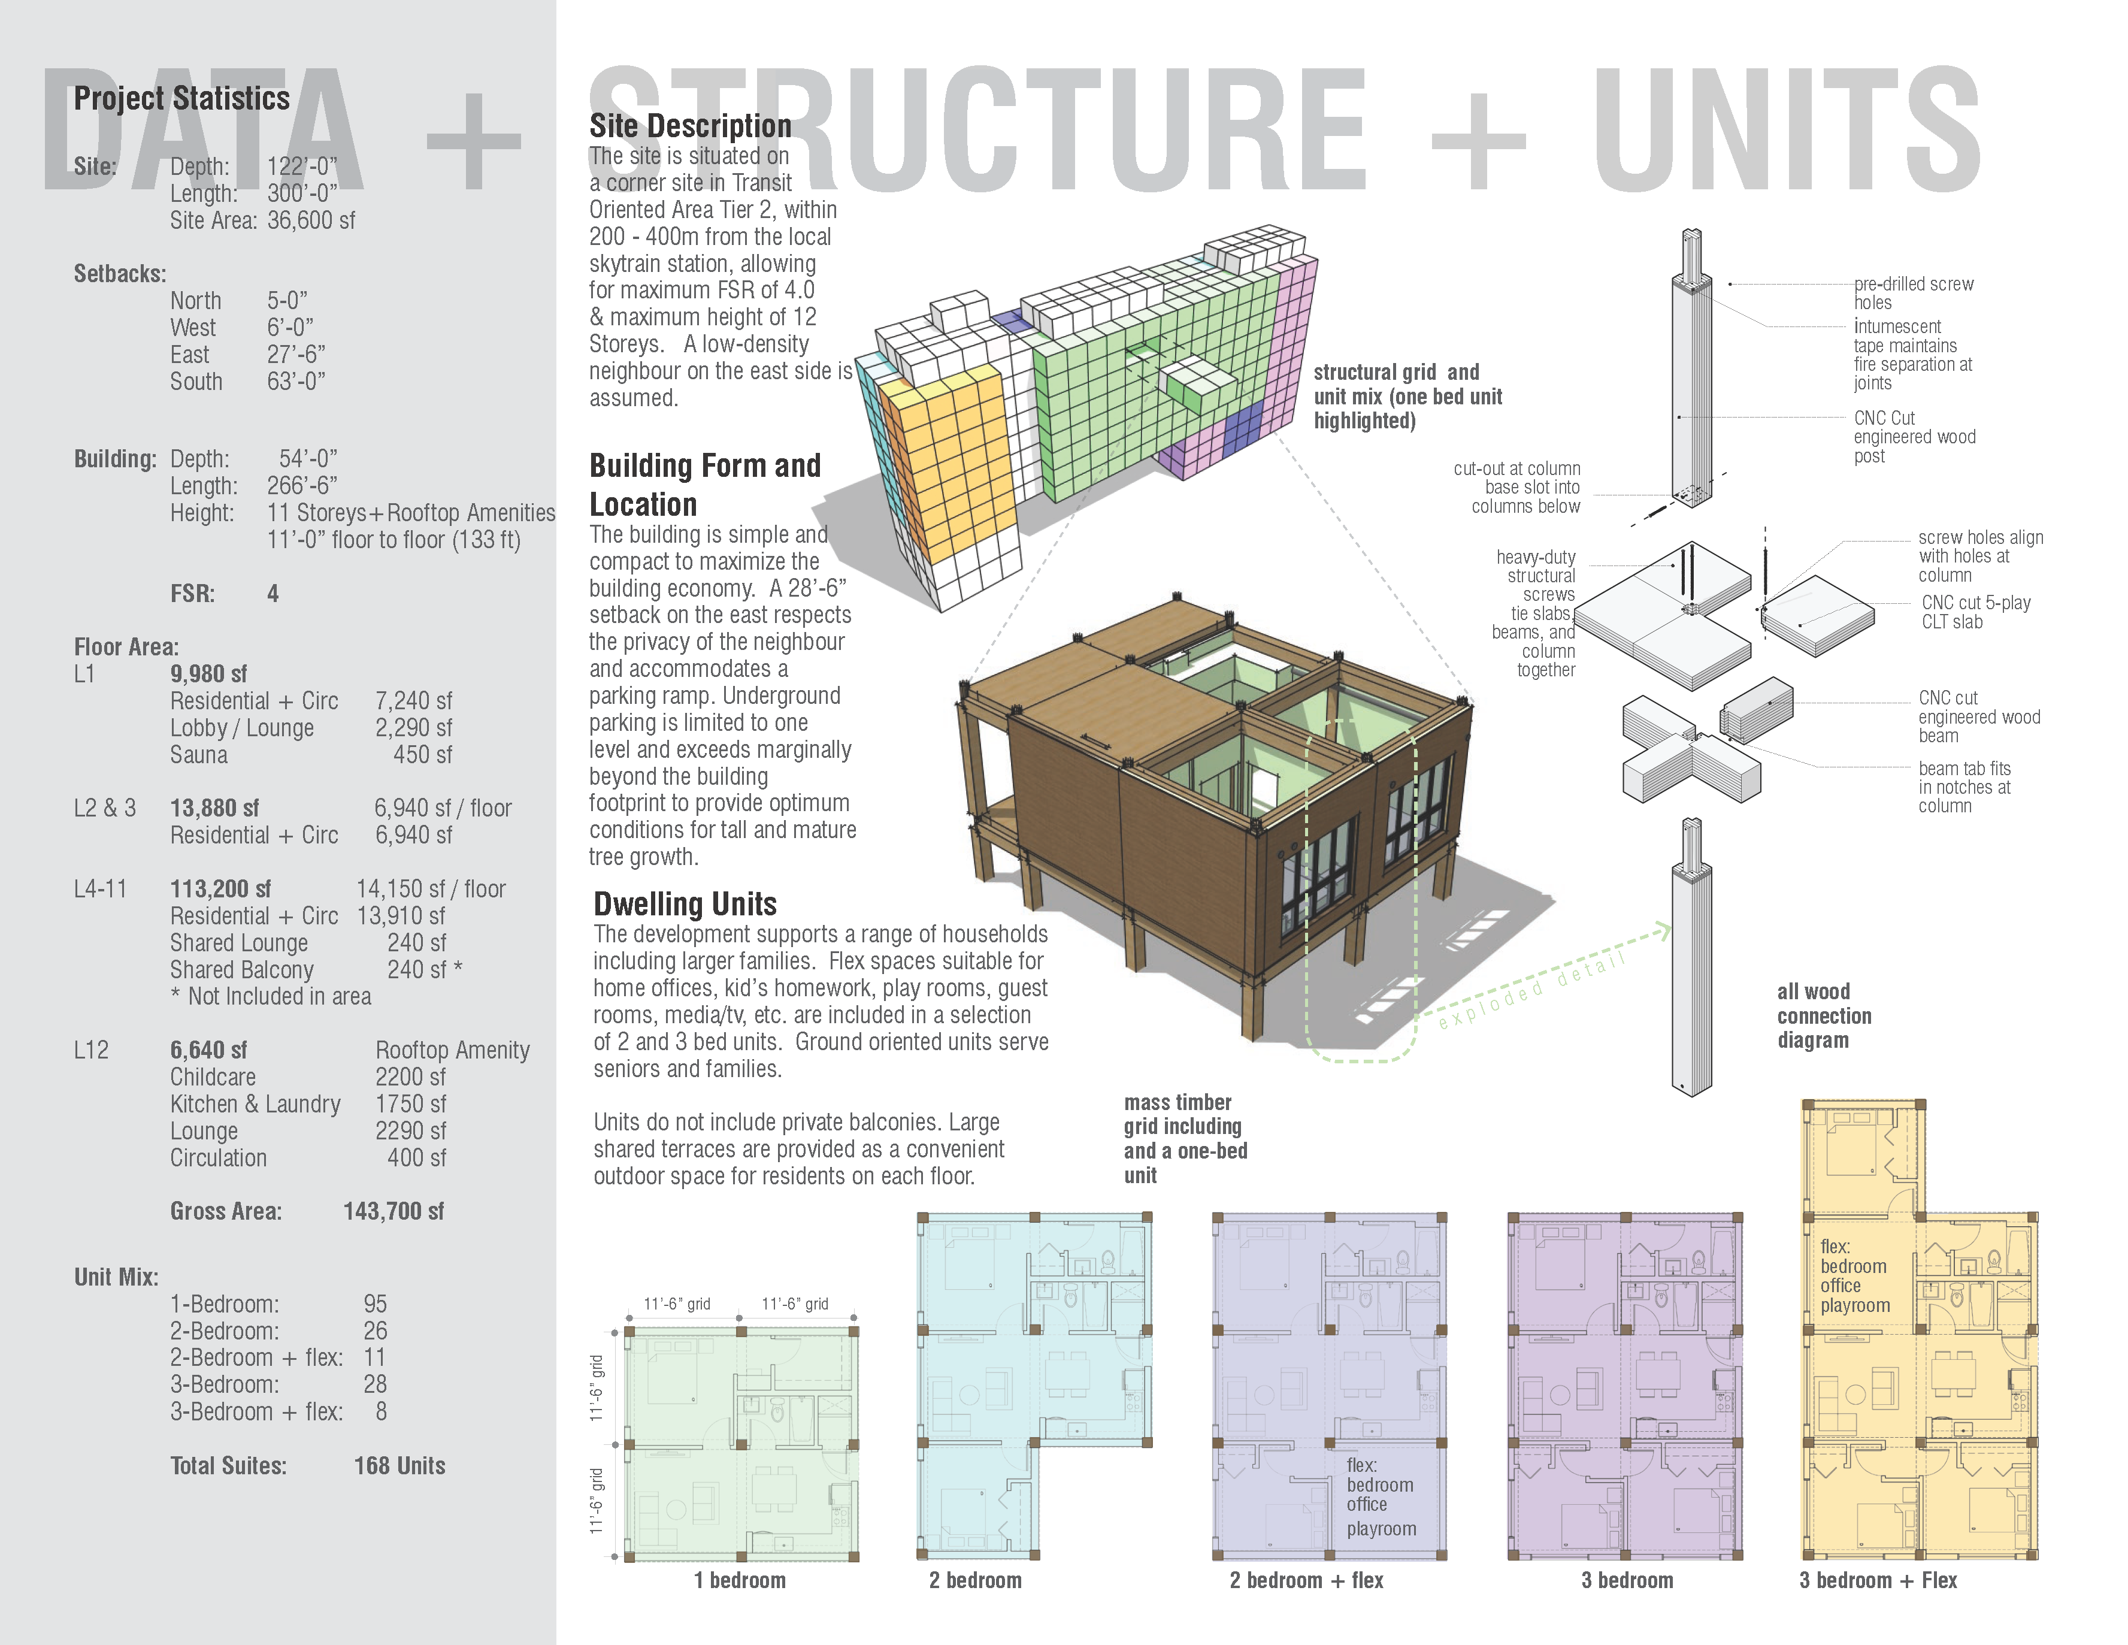
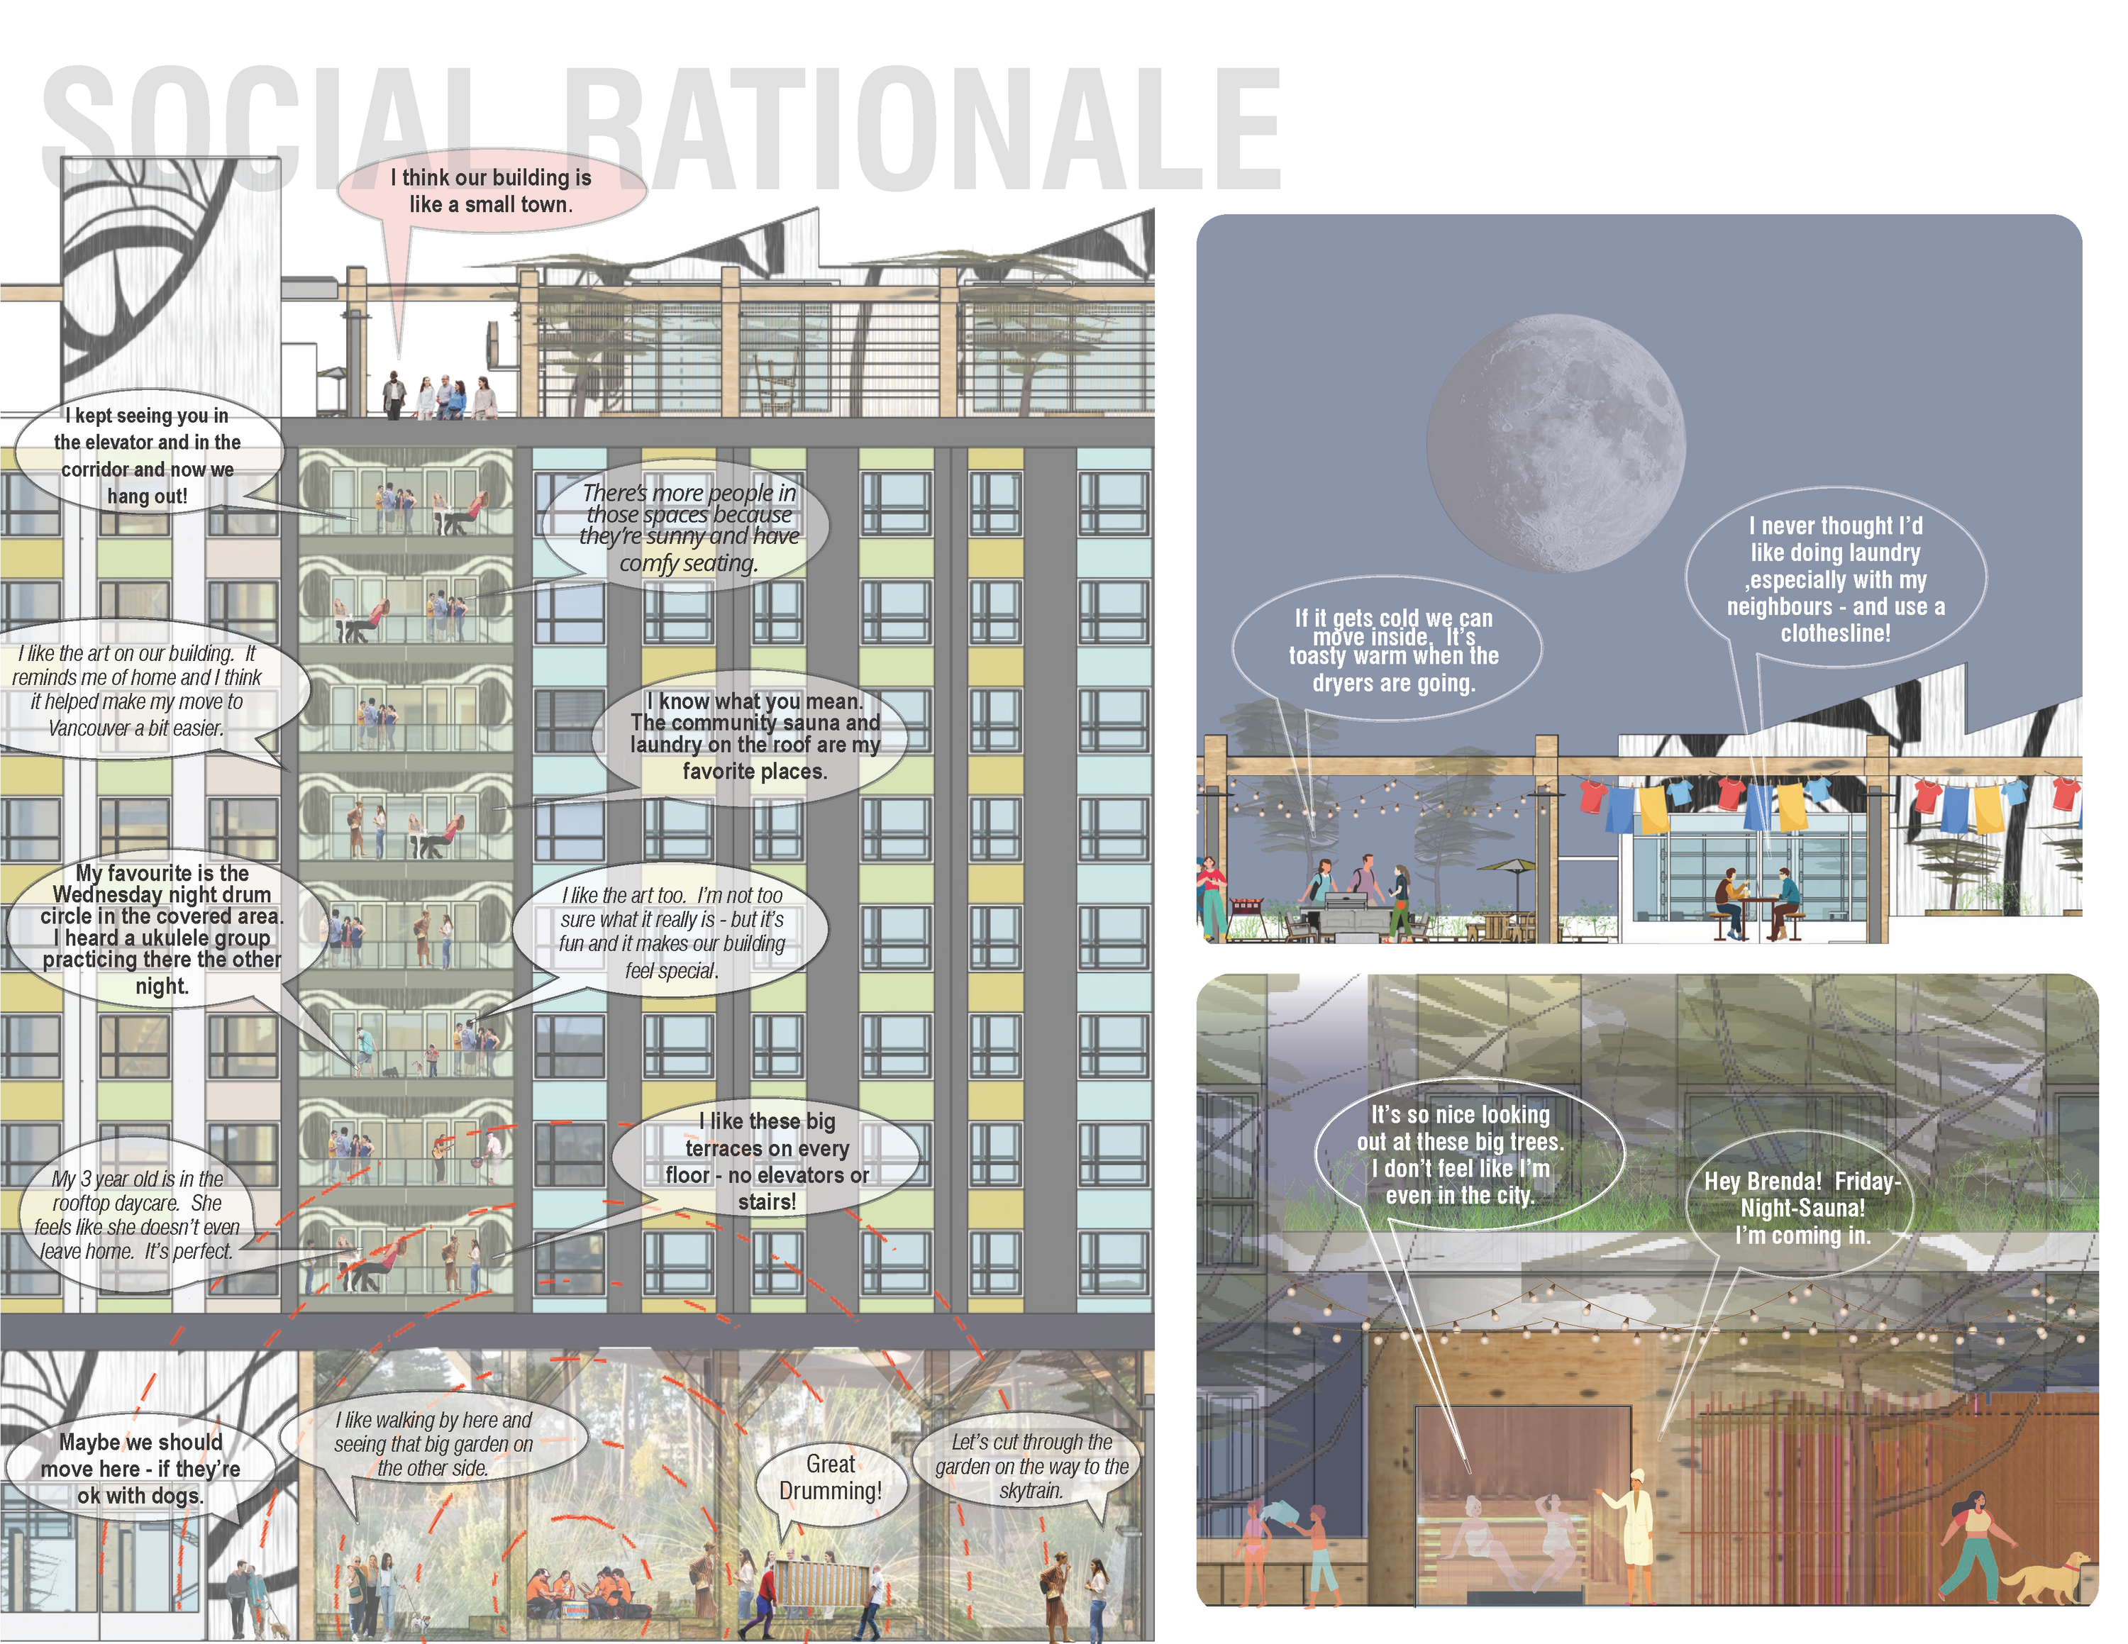
Our proposal locates the building close to the front street to optimize open space along the lane. This open area, without the constraints of a parkade, will support mature trees and a patch of nature as an antidote to urban living and a welcome new neighbourhood green space which includes a skate park and sauna. The building’s ground floor incorporates a central open area which allows views into the open space and shelters a drumming circle/gathering space/performance space.
We intend to provide a comfortable living space for residents, spaces where residents can spend time together and share cultural practices, if they choose to. The natural area is populated with a variety of seating and gathering spaces which would be shared with the surrounding neighbourhood. Resident gathering places, a communal laundry, and a daycare for 25 3-5-year-olds is located on the rooftop.
The landscape and building design offers something special to the neighbourhood in the spirit of inclusion and reconciliation.
Honourable Mention:
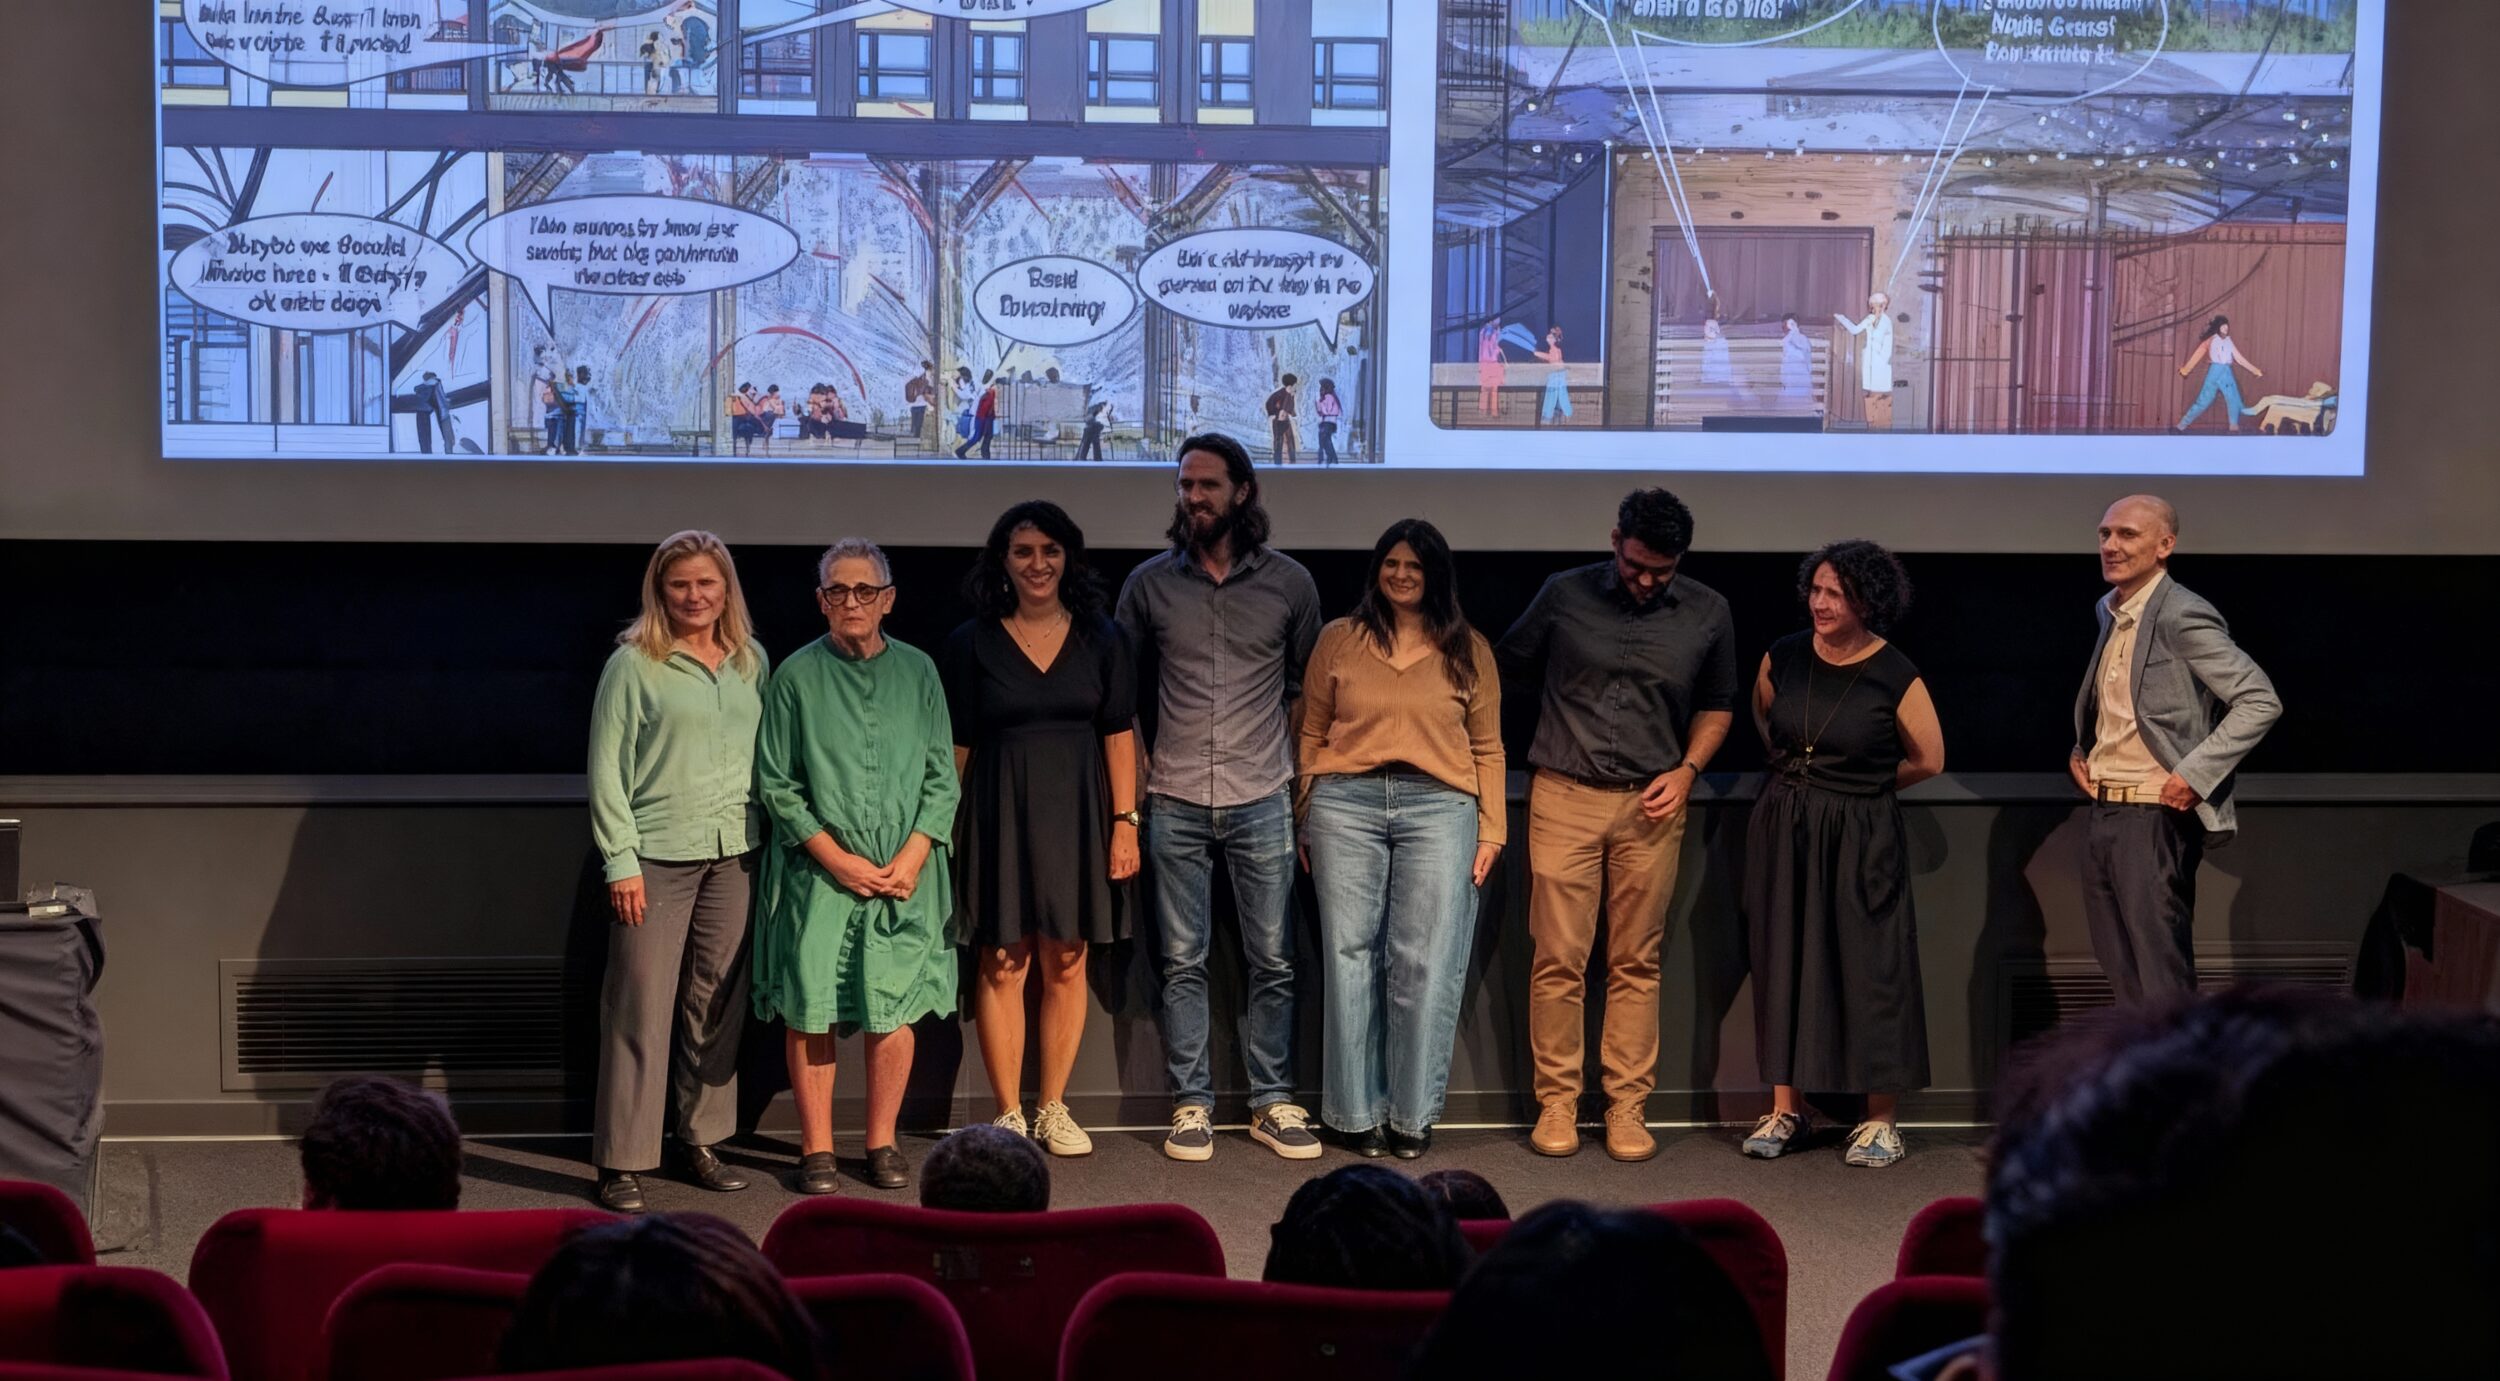
Thanks to the Urbanarium Jury for the Honourable Mention Award.
Congratulations to Team AWR.